4303 TREGO RD, Keedysville, MD 21756
- 3 beds |
- 2 baths |
- 1,456 sqft
 Single-Family Home
 Built in 1910
 0.37acre lot
 2 car garage
 $206/sqft
 Listed 2 days ago
Property Description
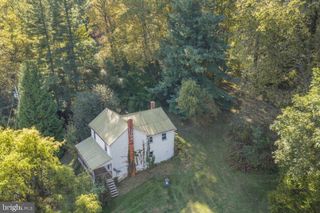
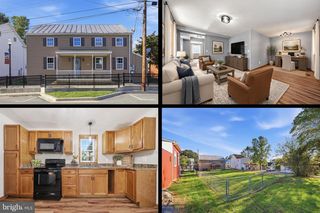
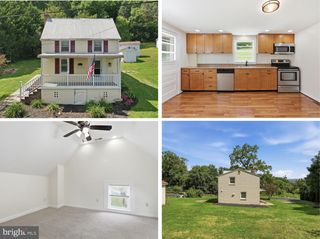
4303 Trego Road offers a great opportunity to enjoy country living without breaking the bank! If you've been looking for a little more space, a little more peace and quiet, and a home with some real character, this might be just what you've been waiting for! Set in the beautiful countryside just outside Keedysville, this charming 3-bedroom, 1.5-bath historic home offers a wonderful combination of country living and everyday comfort. Inside, you'll find hardwood floors, a spacious living room filled with natural light, and a cozy family room with a pellet stove. The large country kitchen features custom cabinetry, a propane stove, and plenty of room for gathering around the table. Upstairs are three bedrooms, including a primary bedroom with an attached full bath and walk-in closet. The full walk-up attic is perfect for additional storage or future finishing, while the unfinished cellar provides even more storage space. Outside, sit peacefully on your wide covered front porch, relax on the ground-level deck, or enjoy the spacious yard and tree-lined stream. Nature lovers will appreciate the native trees, opportunities for birdwatching, and the peaceful surroundings that make this property a great place to unwind and enjoy the outdoors. The oversized detached garage, with electric, offers room for two vehicles plus plenty of space for a workshop, hobbies, or storage, while a second detached shed offers additional possibilities with just a few finishing touches. Recent improvements include a roof that's just one year old, and a brand-new upgraded septic system being installed. With its country charm, generous outdoor space, and important updates, this property has plenty to offer. Schedule your showing today.
- Listing Status:
- Active
- Date Added:
- November 6, 2026
- Data Last Updated:
- November 7, 2026 at 5:19AM
- Listing Office:
- Middle Creek Realty, LLC : 3018009371
- Listing Agent:
- Mark F Hinkle : 3018009371
- MLS ID:
- MDWA2041222

- General: Outbuilding(s)Above GradeBelow Grade
- Style: Colonial
- Other Structures: PorchPatio
- Roofing: Architectural ShingleMetal
- General: Frame4Permanent
- Originating MLS: BRIGHT_MAIN
- School District: WASHINGTON COUNTY PUBLIC SCHOOLS
- County: WASHINGTON-MD
- Zoning: RV2208005265
- Water: Well
- Sewer: Private Septic Tank
- Source: BRIGHT_MAIN
This listing courtesy of Mark F Hinkle , Middle Creek Realty, LLC
Monthly Payment
- Principal & Interest $
- Property Taxes $
- Home Insurance $
- VA Funding Fee $