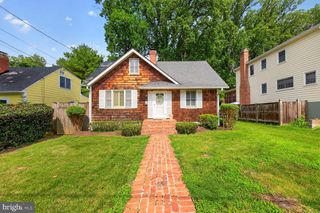
11101 ORLEANS WAY, Kensington, MD 20895
- 3 beds |
- 2 baths |
- 1,406 sqft
 Single-Family Home
  Built in 1954
  9,148sqft lot
 —— car garage
  $541/sqft
  Listed 15 days ago
Property Description
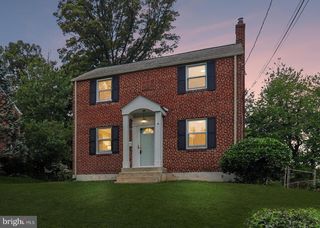
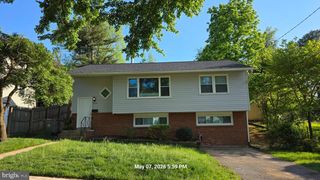
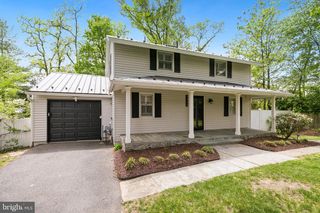
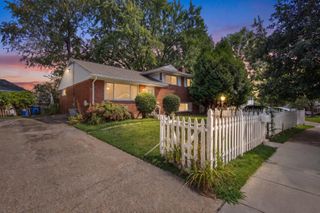
Welcome home to this beautifully maintained brick rambler, ideally situated on one of the largest lots (.21 acre) in the neighborhood — nearly double the size of most surrounding homes! Set back from the street behind mature landscaping, this move-in-ready home offers the perfect blend of classic charm and everyday functionality. Inside, a bright and inviting living room with gleaming hardwood floors flows into the eat-in and updated white kitchen with ample cabinetry and counter space; the dry sink and pot rack will convey. The main level offers three bedrooms, including a spacious primary, plus a full bath. Downstairs, the finished lower level expands your living space with a large recreation room, a former dark room w/2 sinks ...maybe convert to a entertainment wet bar? An additional full bath w/shower, and a generous utility/storage area with washer and dryer — the space is perfect for relaxing, enjoying a movie, a home gym, you are only limited by your imagination! Step outside to the expansive yard, offering room to create a flower or vegetable garden, set up a play area, or simply enjoy the sunshine! Unbeatable location: less than 1 mile to the Music Center at Strathmore and the Grosvenor-Strathmore Metro Station, and just 2 miles to the shops, restaurants, and MARC Train of downtown Kensington; and 1.5 mile to I495 & I270— commuting has never been easier. Don't miss this rare opportunity to own a spacious lot with timeless character in one of Kensington's most convenient locations!
- Listing Status:
- Active
- Data Last Updated:
- August 20, 2026 at 12:20PM
- Listing Office:
- Long & Foster Real Estate, Inc. : 2029661400
- Listing Agent:
- Cindy D Souza : 3013325032
- MLS ID:
- MDMC2249420

- General: Above GradeBelow Grade
- Style: Ranch/Rambler
- Roofing: Shingle
- Windows: Double pane windows
- General: Brick2Active Radon Mitigation
- Originating MLS: BRIGHT_MAIN
- School District: MONTGOMERY COUNTY PUBLIC SCHOOLS
- County: MONTGOMERY-MD
- Zoning: R60160400064240
- Utilities: Cable tvElectric availableNatural gas availableSewer availableWater available
- Water: Public
- Sewer: Public Sewer
- Source: BRIGHT_MAIN
This listing courtesy of Cindy D Souza , Long & Foster Real Estate, Inc.
Monthly Payment
- Principal & Interest $
- Property Taxes $
- Home Insurance $
- VA Funding Fee $

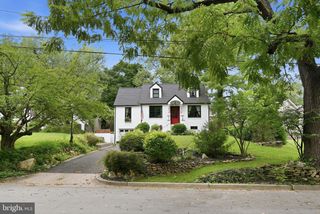
 New - 1 day ago