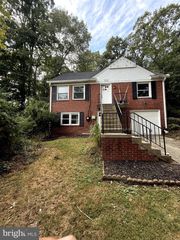
11214 DEWEY RD, Kensington, MD 20895
- 5 beds |
- 3 baths |
- 1,998 sqft
 Rental
  Built in 1959
  7,405sqft lot
 —— car garage
  $2/sqft
  Listed 1 month ago
Property Description
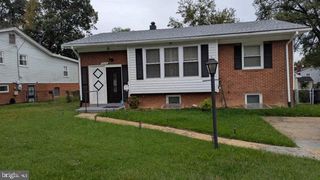
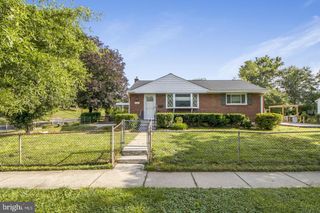
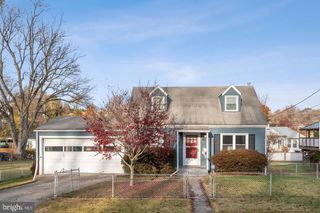
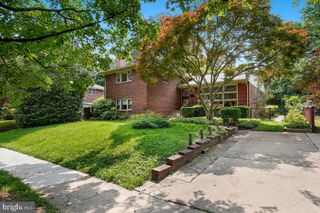
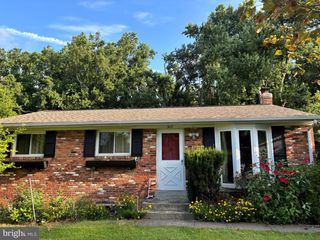
Welcome to 11214 Dewey Rd in Kensington’s Rock Creek Palisades community. Fully renovated in 2025, this 5-bedroom, 3-full-bath home offers extensive updates and thoughtfully designed living spaces. The renovation includes a new kitchen with upgraded cabinetry, countertops, and appliances; renovated bathrooms; updated systems; a new roof; improved drainage; and a new radon remediation system. The expanded upper level features a newly added primary bedroom with a walk-in closet and renovated en-suite bath with upgraded finishes. Additional bedrooms and bathrooms have been updated, providing versatile space throughout the home. Outside, upgraded landscaping complements a covered patio pavilion, creating an inviting outdoor area for dining, entertaining, or relaxing. Additional improvements throughout the property combine modern finishes with the home's established character and setting. Conveniently located near parks, shopping, dining, and major commuter routes, this extensively renovated Kensington home offers modern updates, functional spaces, and convenient access to surrounding amenities.
- Listing Status:
- Active
- Data Last Updated:
- October 5, 2026 at 7:16AM
- Listing Office:
- Samson Properties : 7033493900
- Listing Agent:
- Robert J Chew : 4109959600
- MLS ID:
- MDMC2252976

- General: Awning(s)Exterior LightingExtensive HardscapeFlood LightsOutbuilding(s)Secure StorageAbove GradeBelow Grade
- Style: Traditional
- Other Structures: RoofPatio
- General: Brick2Block
- Originating MLS: BRIGHT_MAIN
- School District: MONTGOMERY COUNTY PUBLIC SCHOOLS
- County: MONTGOMERY-MD
- Zoning: R60161301257928
- Water: Public
- Sewer: Public Sewer
- Source: BRIGHT_MAIN
This listing courtesy of Robert J Chew , Samson Properties
 New - 6 hours ago