3107 DECATUR AVE, Kensington, MD 20895
- 6 beds |
- 6 baths |
- 4,384 sqft
 Single-Family Home
  Built in 2013
  6,534sqft lot
 2 car garage
  $273/sqft
  Listed 1 month ago
Property Description
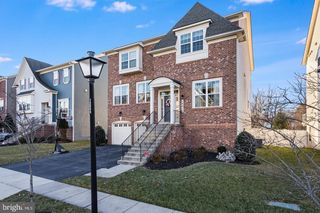
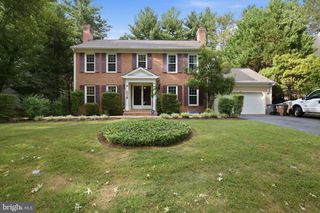
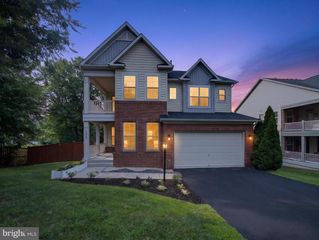
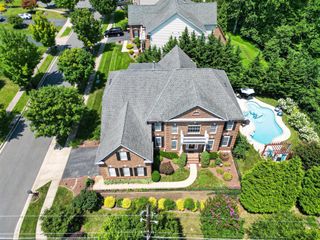
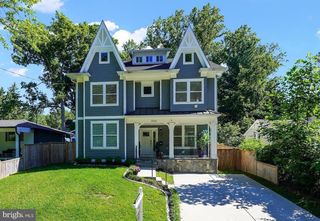
Welcome to 3107 Decatur Avenue in the heart of Kensington, where timeless elegance meets modern comfort. Freshly painted inside and out, this beautifully maintained, move-in-ready home offers an exceptional blend of luxury, functionality, and warmth across three spacious levels of living. Featuring six generously sized bedrooms, with one including a balcony overlooking the beautiful property, five full bathrooms, and one half bath, this thoughtfully designed residence provides the perfect setting for everyday living, entertaining, and creating lasting memories. A convenient main-level bedroom with an adjoining full bath offers the ideal space for guests, multigenerational living, or a private home office. The inviting main level welcomes you with hardwood flooring throughout the foyer and kitchen, creating a warm and elegant first impression. The well-appointed kitchen is equipped with stainless steel appliances and opens seamlessly into comfortable living spaces centered around a cozy gas fireplace, making it the perfect place to gather with family and friends. Upstairs, the luxurious primary suite serves as a private retreat, complete with a bright, light-filled sitting room, his-and-hers walk-in closets, and a spa-inspired ensuite bathroom featuring dual shower heads. A charming princess suite with its own private bath provides comfort and privacy for family or guests, while the additional bedrooms are served by a spacious two-room hall bathroom designed with both convenience and functionality in mind. A beautiful veranda offers yet another peaceful outdoor space to relax and enjoy the surroundings. The expansive finished lower level provides endless possibilities to fit your lifestyle. Whether you envision a private home theater, media room, home gym, game room, or recreation area, this oversized space can accommodate it all. A stylish wet bar makes entertaining effortless, while an additional bedroom or office adds even more flexibility for overnight guests, remote work, or hobbies. Outdoor living is just as impressive. Enjoy evenings on the spacious rear deck, perfect for hosting gatherings, grilling with friends, or simply unwinding after a long day. The welcoming covered front porch provides another inviting space to enjoy your morning coffee or relax while taking in the peaceful neighborhood. One of the home’s most unique features is its expansive side space, a rare offering in the area that provides abundant green space for children to play, pets to roam, gardening, or outdoor entertaining. From the front porch, you can comfortably watch loved ones enjoy the yard while appreciating the sense of openness that sets this property apart. The attached garage has also been enhanced with upgraded flooring and attractive stone-tile entry steps, adding both style and functionality. Ideally located just minutes from Bethesda, Rockville, and nearby Metro stations, this exceptional home offers convenient access to shopping, dining, parks, major commuter routes, and everything the area has to offer. Beautifully updated, thoughtfully designed, and meticulously maintained, 3107 Decatur Avenue is more than just a house—it’s a place to call home. Offering the perfect balance of elegance, comfort, generous living spaces, and an unbeatable location, this remarkable property is ready to welcome its next owners. If Buyer chooses national capital title ,title company is offer $450 towards buyers closing
- Listing Status:
- Active
- Date Added:
- August 5, 2026
- Data Last Updated:
- September 20, 2026 at 12:17PM
- Listing Office:
- Samson Properties : 3018542155
- Listing Agent:
- Ashwini Gulati : 3017283436
- MLS ID:
- MDMC2246980

- General: Above GradeBelow Grade
- Style: Colonial
- Other Structures: BalconyDeck
- Parking: Asphalt Driveway
- Roofing: Asphalt
- Windows: ScreensVinyl clad
- General: Brick FrontVinyl Siding3Other
- HOA Amenities: Common Area Maintenance54.17Monthly
- Originating MLS: BRIGHT_MAIN
- School District: MONTGOMERY COUNTY PUBLIC SCHOOLS
- County: MONTGOMERY-MD
- Zoning: R600501157698
- Utilities: 200 amp service
- Water: Public
- Sewer: Public Sewer
- Source: BRIGHT_MAIN
This listing courtesy of Ashwini Gulati , Samson Properties
Monthly Payment
- Principal & Interest $
- Property Taxes $
- Home Insurance $
- VA Funding Fee $

 New - 3 days ago