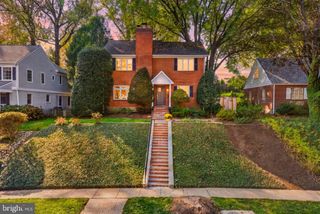
$1,299,900
4403 BROOKFIELD DR, Kensington, MD 20895
- 4 beds |
- 3 baths |
- 3,270 sqft
 Single-Family Home
 Built in 2005
 7,405sqft lot
 2 car garage
 $398/sqft
 Listed 7 days ago
Property Description
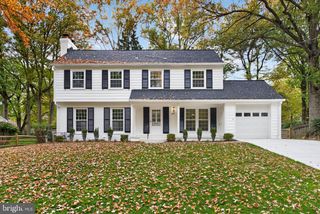
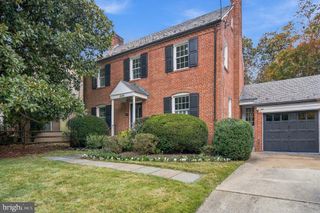
Lovely Craftsman's Colonial with open floor plan, granite counters, stainless steel appliances, large formal dining room,1rst floor study and first floor family room w/fireplace and atrium doors to an expansive deck and side screen porch finished basement, hardwood floors on main level and Primary bedroom,Primary Bedroom with 2nd gas fireplace, separate shower & jacuzzi tub, first floor side hall w/ laundry and half bath , second floor w/ hall bath granite counters and 3 additional bedrooms &rear 2 car garage> close to Rock Creek Parkland hiking/biking trails
- Listing Status:
- Active
- Date Added:
- October 28, 2026
- Data Last Updated:
- November 4, 2026 at 3:18PM
- Listing Office:
- Long & Foster Real Estate, Inc. : 2029661400
- Listing Agent:
- Patrick J Grace : 3015801855
- MLS ID:
- MDMC2259172

- General: SidewalksAbove GradeBelow Grade
- Style: Colonial
- Roofing: Composite
- Windows: Double hungDouble pane windowsWood frame
- General: Wood SidingT-1-112Concrete PerimeterPermanent
- HOA Amenities: None
- Originating MLS: BRIGHT_MAIN
- School District: MONTGOMERY COUNTY PUBLIC SCHOOLS
- County: MONTGOMERY-MD
- Zoning: R60161301204588
- View: Garden/Lawn
- Fencing: ChainLink
- Utilities: Natural gas availableSewer availableWater available200 amp service
- Water: Public
- Sewer: Public Sewer
- Source: BRIGHT_MAIN
This listing courtesy of Patrick J Grace , Long & Foster Real Estate, Inc.
Monthly Payment
$Est. Payment
- Principal & Interest $
- Property Taxes $
- Home Insurance $
- VA Funding Fee $

 New - 10 hours ago