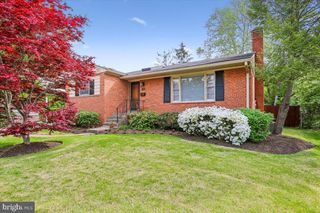
5211 FLANDERS AVE, Kensington, MD 20895
- 4 beds |
- 2 baths |
- 2,012 sqft
 Single-Family Home
  Built in 1956
  8,712sqft lot
 —— car garage
  $447/sqft
  Listed 2 days ago
Property Description
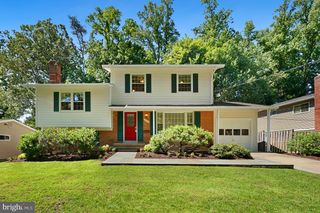
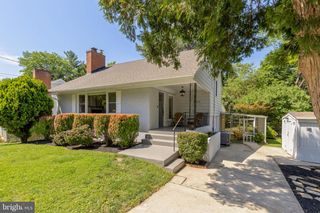
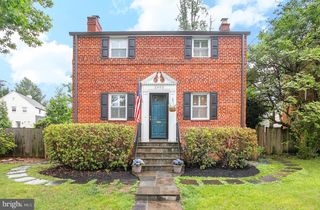
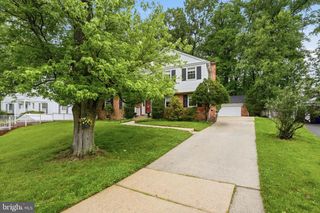
Open House Saturday May 30th (1-3pm)....Value, character, and convenience all collectively blended perfectly into this charming Kensington property! This Garrett Park Estates gem offers an excellent main level living space complete with a redesigned eat-in kitchen, a large living room with modern fireplace, three sizable bedrooms, and a spacious full bathroom! A finished lower level with walk-up entry to the backyard holds a large family room, fourth bedroom, a beautifully remodeled full bathroom, laundry area, and an ample amount of storage space!...Arguably one of the best backyards in Garrett Park Estates! Current owners have poured time and money into crafting the perfect backyard retreat! Enjoy a fully fenced and private space complete with mature landscaping and a massive patio that is perfect for entertainment! SENSATIONAL LOCATION! Just minutes from Grosvenor and White Flint Metro, a variety of restaurants and attractions at popular Pike & Rose, local schools, and major commuter routes, this area is primed for continued growth! Come quickly!
- Listing Status:
- Active
- Date Added:
- May 28, 2026
- Data Last Updated:
- May 31, 2026 at 3:18AM
- Listing Office:
- Long & Foster Real Estate, Inc. : 3014240900
- Listing Agent:
- Victor R Llewellyn : 3018074575
- MLS ID:
- MDMC2231108

- General: Extensive HardscapeAbove GradeBelow Grade
- Style: Ranch/Rambler
- Other Structures: Patio
- Roofing: Asphalt
- General: Brick2BlockSlab
- Originating MLS: BRIGHT_MAIN
- School District: MONTGOMERY COUNTY PUBLIC SCHOOLS
- County: MONTGOMERY-MD
- Zoning: R60160400063644
- View: Garden/Lawn
- Water: Public
- Sewer: Public Sewer
- Source: BRIGHT_MAIN
This listing courtesy of Victor R Llewellyn , Long & Foster Real Estate, Inc.
Monthly Payment
- Principal & Interest $
- Property Taxes $
- Home Insurance $
- VA Funding Fee $

 New - 1 day ago