11724 HILLSIDE RD, Kingsville, MD 21087
- 5 beds |
- 3 baths |
- 2,539 sqft
 Single-Family Home
 Built in 1977
 2acre lot
 —— car garage
 $207/sqft
 Listed 18 days ago
Property Description
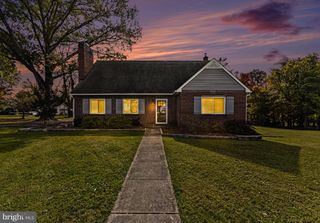
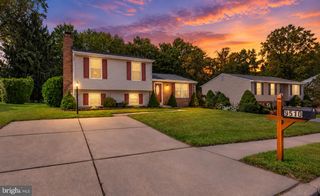
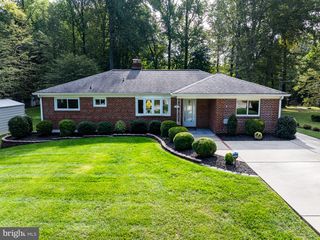
Welcome to 11724 Hillside Rd in Kingsville! This inviting single-family split-level home offers five bedrooms, three full bathrooms, and approximately 2,539 square feet of finished living space across two levels. A bright, spacious living room features a painted brick fireplace, recessed lighting, and warm wood-look flooring that continues into the adjoining dining area. The kitchen showcases white Shaker-style cabinetry, stainless steel appliances, a subway tile backsplash, and contrasting black hardware. Step onto the rear deck to enjoy morning coffee overlooking the expansive lawn and mature trees. The upper level includes three bedrooms, highlighted by a primary suite with a private full bathroom, plus a separate hall bath. Downstairs, the finished lower level offers a generous recreation room with a second fireplace, two additional bedrooms, and a third full bathroom providing flexible space for guests, a home office, hobbies, or entertaining. Sliding doors offer direct outdoor access, while a separate utility room adds practical storage. Bathrooms feature marble-look tile and contemporary fixtures. With spacious indoor gathering areas, driveway parking, and plenty of outdoor room to relax, garden, or entertain, this home offers a welcoming blend of comfort, style, and versatility. Schedule your showing today!
- Listing Status:
- Active
- Date Added:
- October 17, 2026
- Data Last Updated:
- November 4, 2026 at 6:19PM
- Listing Office:
- ExecuHome Realty : 4436323000
- Listing Agent:
- Keiry Martinez : 4432269097
- MLS ID:
- MDBC2178716

- General: Above GradeBelow Grade
- Style: TraditionalSplit Level
- General: Vinyl Siding2Permanent
- Originating MLS: BRIGHT_MAIN
- School District: BALTIMORE COUNTY PUBLIC SCHOOLS
- County: BALTIMORE-MD
- Zoning: R04111110045351
- Water: Well
- Sewer: Private Septic Tank
- Source: BRIGHT_MAIN
This listing courtesy of Keiry Martinez , ExecuHome Realty
Monthly Payment
- Principal & Interest $
- Property Taxes $
- Home Insurance $
- VA Funding Fee $