7437 NEW CUT RD, Kingsville, MD 21087
- 3 beds |
- 2 baths |
- 1,176 sqft
 Single-Family Home
  Built in 1951
  0.69acre lot
 1 car garage
  $310/sqft
  Listed 15 days ago
Property Description
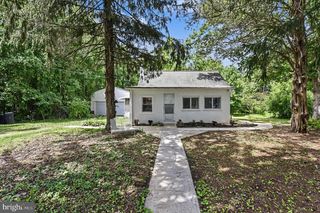
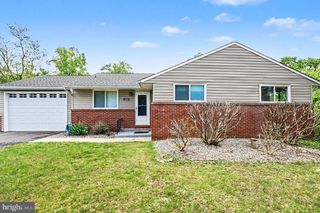
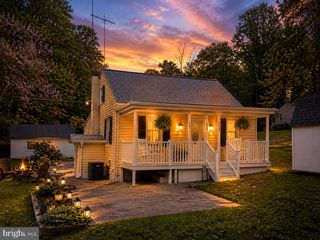
Great OPPORTUNITY to get into a well-sought-after Kingsville neighborhood at an affordable price! This home offers plenty of opportunity to build equity while allowing you to tackle projects over time. This incredibly well-maintained home is full of vintage charm including original hardwood floors in bedrooms, original wooden doors, trim and baseboards throughout, original bathroom tile and kitchen cabinets. All appliances are in working order, and the central air equipment was replaced in 2022. This rancher-style home offers a finished lower level with its own kitchenette and separate entry. Enter the home through the breezeway, which provides access to the pantry/mudroom area and living room. The main level features a spacious living room, kitchen with attached pantry, freezer, and space for eat-in dining, two bedrooms, and a full bathroom. The enclosed rear sunroom provides additional living space and access to the finished basement. The lower level offers a third bedroom with an attached bonus room, additional living space, a full bathroom, kitchenette, and connecting laundry area. Outside, there is plenty of land to work with, along with a 5+ car driveway, garage, and attached carport. Outdoor shed provides additional storage, while the extra lot at the rear of the property offers even more space and possibilities. And don't miss the established blueberry bush, ready to bring a little extra charm and TONS for fresh blueberries right at home!
- Listing Status:
- Active
- Date Added:
- July 22, 2026
- Data Last Updated:
- August 6, 2026 at 8:19PM
- Listing Office:
- Berkshire Hathaway HomeServices Homesale Realty : 4105830400
- Listing Agent:
- Kaitlyn Victoria Griffith : 4438025632
- MLS ID:
- MDBC2169924

- General: Exterior LightingOutbuilding(s)Play AreaSecure StorageAbove GradeBelow Grade
- Style: TraditionalRanch/Rambler
- Parking: Asphalt DrivewayPaved DrivewayPaved ParkingPrivateSecure ParkingSurface
- Roofing: AsphaltHipPitchedShingle
- Windows: Double hungDouble pane windowsInsulatedReplacementScreensVinyl clad
- General: AsphaltBlockCombinationCompositionConcreteCopper PlumbingCPVC/PVCFrameGlassMasoniteMasonryMixedMixed PlumbingStick Built2BlockBrick/MortarPermanentSlab
- Originating MLS: BRIGHT_MAIN
- School District: BALTIMORE COUNTY PUBLIC SCHOOLS
- County: BALTIMORE-MD
- Zoning: RESIDENTIAL04111108055740
- View: StreetPasture
- Utilities: Above groundPropaneVolts 220Circuit breakers
- Water: Well
- Sewer: On Site Septic
- Source: BRIGHT_MAIN
This listing courtesy of Kaitlyn Victoria Griffith , Berkshire Hathaway HomeServices Homesale Realty
Monthly Payment
- Principal & Interest $
- Property Taxes $
- Home Insurance $
- VA Funding Fee $