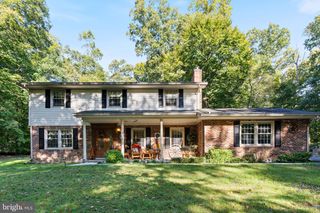
1010 MAIDEN GRASS DR, La Plata, MD 20646
- 4 beds |
- 3 baths |
- 2,974 sqft
 Single-Family Home
 Built in 2006
 0.3acre lot
 2 car garage
 $210/sqft
 Listed 19 days ago
Property Description
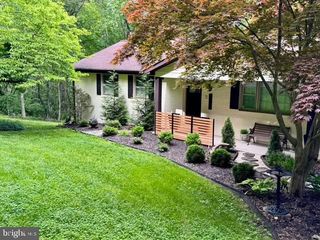
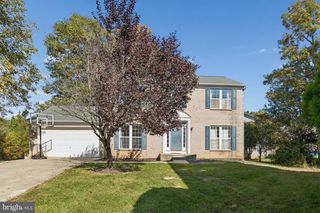
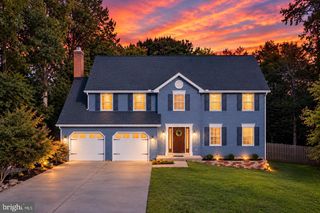
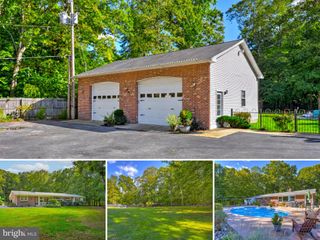
Welcome to 1010 Maiden Grass Drive in the sought after community of Agricopia in La Plata, MD. This original one-owner home, built by Stewart Kretz, sits on a corner lot and offers four bedrooms, two and a half baths, and 4,378 total square feet. A two-story foyer welcomes you inside, with hardwood floors in the foyer, hallway, and kitchen. The main level offers two separate living areas, a formal dining room, and an eat-in kitchen with new Frigidaire appliances. Upstairs, the spacious primary bedroom features two closets and a fully renovated en-suite bath (2019), along with three additional bedrooms, laundry and the second full bath. The home has been freshly updated with new carpet on the main and upper levels, fresh paint on the walls, doors, and trim on both levels, and new lighting in several rooms. Enjoy cozy evenings in the family room with the Empress Enviro pellet stove which adds another source of warmth. The unfinished basement offers plenty of storage or future potential, with plumbing rough-in for a full bath. The backyard is ready to enjoy, with refreshed landscaping, fruit trees—including pear, peach, and fig. The owners invested approximately $30,000 in a paver project that includes an paver patio, steps, and retaining wall which is prepped for electric lighting. The fenced yard includes a five-foot walk gate and a double gate for RV access, plus a heavy-duty concrete RV pad. Recent exterior work includes freshly painted backyard railings and foundation. Major improvements include a downstairs HVAC unit replaced in 2025, an 80-gallon water heater installed in August 2023, and a new roof in 2014. Both HVAC units receive service twice a year; the upstairs unit had its thermostatic expansion valve replaced and refrigerant recharged in 2022. With thoughtful updates, room to grow, and a backyard made for enjoyment, 1010 Maiden Grass is ready to welcome you home. Outside, enjoy a fenced backyard with fruit trees, a heavy-duty concrete RV pad, and a paver patio, walkway, steps, and retaining wall. The privacy fence includes a double gate for RV access.
- Listing Status:
- Active
- Date Added:
- October 17, 2026
- Data Last Updated:
- November 4, 2026 at 7:20PM
- Listing Office:
- RE/MAX One : 4432956123
- Listing Agent:
- Sandra Foraci : 3016426512
- MLS ID:
- MDCH2060208

- General: Extensive HardscapeKennelsSidewalksStone Retaining WallsOtherAbove GradeBelow Grade
- Style: ContemporaryColonialTransitionalTraditional
- Other Structures: PorchPatio
- Parking: Concrete Driveway
- Roofing: Architectural Shingle
- General: Vinyl SidingBrickStoneConcrete3Concrete PerimeterBrick/Mortar
- HOA Amenities: Tot Lots/PlaygroundPicnic AreaCommon GroundsCommon Area Maintenance300.0Annually
- Originating MLS: BRIGHT_MAIN
- School District: CHARLES COUNTY PUBLIC SCHOOLS
- County: CHARLES-MD
- Zoning: MUD10901079107
- View: Garden/LawnStreet
- Fencing: PrivacyRear
- Utilities: Cable tv availableElectric availablePhone available
- Water: Public
- Sewer: Public Sewer
- Source: BRIGHT_MAIN
This listing courtesy of Sandra Foraci , RE/MAX One
Monthly Payment
- Principal & Interest $
- Property Taxes $
- Home Insurance $
- VA Funding Fee $

 New - 2 days ago