10575 MILKY WAY, La Plata, MD 20646
- 3 beds |
- 2 baths |
- 1,390 sqft
 Single-Family Home
  Built in 2026
  —— sqft lot
  2 car garage
  $299/sqft
  Listed 18 days ago
Property Description
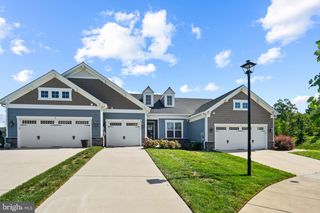
HANOVER MODEL | OCTOBER 2026 DELIVERY. Your new home is waiting! Welcome to St. Charles Signature Horizon Community, an exceptional new-home community offering stylish design, modern comfort, and the ease of single-level living. The highly desirable Hanover Model is thoughtfully designed for buyers who appreciate sophisticated finishes, open spaces, and effortless everyday living. From the moment you enter, you’ll appreciate the spacious open-concept design, where the gourmet-inspired kitchen takes center stage. A large center island overlooks the expansive Great Room and dining area, creating a seamless environment for entertaining guests, hosting family gatherings, or enjoying quiet evenings at home. Retreat to the beautifully designed owner’s suite, offering a private sanctuary complete with a luxurious en-suite bathroom and generous walk-in closet. Two additional bedrooms are privately positioned down the hall, providing exceptional flexibility for guests, a home office, or personalized living space. This TO-BE-BUILT HOME is scheduled for October 2026 delivery, offering the rare opportunity to be among the first to experience everything this exceptional new community has to offer. FEATURED HIGHLIGHTS: Desirable Hanover Model, Brand-new luxury construction, Convenient single-story living, 3 spacious bedrooms, Open-concept Great Room & dining area, Beautiful kitchen with oversized center island, Private owner’s suite, En-suite owner’s bathroom, Spacious walk-in closet, Two additional bedrooms, October 2026 anticipated delivery, Desirable St. Charles Signature Horizon Community. Don’t wait to make your move! New construction opportunities in a desirable community are limited. Contact us today to schedule your private tour, explore available options, and discover how you can make the Hanover Model your next home. Home is TO BE BUILT. Photos are for illustrative purposes only and may depict options, upgrades, finishes, or features that are not included in the base price. Actual home, selections, and finishes may vary.
- Listing Status:
- Active
- Data Last Updated:
- September 20, 2026 at 10:18PM
- Listing Office:
- Keller Williams Preferred Properties : 2407375000
- Listing Agent:
- ArLancia Williams : 2407614788
- MLS ID:
- MDCH2058950

- General: Above Grade
- Style: Contemporary
- Roofing: Shingle
- General: StoneVinyl Siding1Concrete Perimeter
- HOA Amenities: Club HouseDog ParkFitnessCenterSwimming PoolTot Lots/Playground95.0Monthly
- Originating MLS: BRIGHT_MAIN
- School District: CHARLES COUNTY PUBLIC SCHOOLS
- County: CHARLES-MD
- Zoning: PUD0
- Water: Public
- Sewer: Public Sewer
- Source: BRIGHT_MAIN
This listing courtesy of ArLancia Williams , Keller Williams Preferred Properties
Monthly Payment
- Principal & Interest $
- Property Taxes $
- Home Insurance $
- VA Funding Fee $


 New - 3 days ago