11561 HIGHLAND FARM CT, La Plata, MD 20646
- 4 beds |
- 4 baths |
- 5,539 sqft
 Single-Family Home
  Built in 2012
  1.66acre lot
 3 car garage
  $144/sqft
  Listed 1 month ago
Property Description
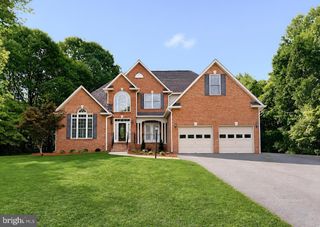
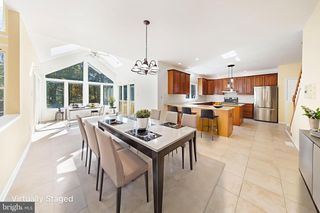
**MAKING A STATEMENT - BOLD & BEAUTIFUL! Nearly 6,000 Sq. Ft. of Exceptional Living Space on 1.66 Private, Level Acres!** If space, style, and versatility are at the top of your wish list, this stunning brick-front Colonial is the one you've been waiting for! Offering **4 spacious bedrooms, 3.5 baths**, and nearly **6,000 square feet** of finished living space, this home combines elegance, comfort, and functionality for today's lifestyle. From the moment you step into the impressive **two-story foyer** with soaring ceilings, you'll appreciate the open, light-filled floor plan designed for both everyday living and entertaining. The dramatic **two-story family room** is anchored by a beautiful **gas stone fireplace**, while hardwood floors flow throughout the main level. The heart of the home is the gourmet kitchen featuring **granite countertops, gorgeous cherry cabinetry, a gas cooktop, double wall ovens, Bosch dishwasher (2026), and abundant prep and storage space.** The adjoining sunroom fills the home with natural light, creating the perfect place to enjoy your morning coffee or unwind after a long day. Retreat to the luxurious primary suite complete with **two walk-in closets** and a spa-inspired bath featuring a relaxing soaking tub, separate shower, and dual vanities. The finished walk-out lower level offers incredible flexibility with a second **gas fireplace**, an expansive recreation room, dedicated **theater room**, and endless possibilities for multi-generational living, guest quarters, a home business, fitness area, or additional entertainment space. Movie nights will never be the same! The theater room conveys with a **BOSE surround sound system, bass/receiver, projector, screen, and comfortable reclining theater seating**, making it truly move-in ready for your next movie marathon or game day gathering. Additional features include: * Dual staircases with an elegant overlook catwalk * Plantation shutters throughout * Central vacuum system * Whole-house water filtration system * Home air recycling system * Chair rail and wainscoting in the formal dining room * Two-zone HVAC (one unit replaced in 2018) * New roof (2023) * Water heater replaced (2025) * 20' x 12' storage shed (approximately 1 year old) * Hardwood flooring throughout the main level with carpeting in the upstairs bedrooms Whether you're looking for room to grow, space for extended family, or simply a home that offers luxury and comfort at every turn, **this home truly has it all.** **What more could you ask for? Schedule your private showing today and experience everything this incredible home has to offer before it's gone!**
- Listing Status:
- Active
- Date Added:
- August 10, 2026
- Data Last Updated:
- September 20, 2026 at 9:17PM
- Listing Office:
- CENTURY 21 New Millennium : 3016099000
- Listing Agent:
- Pamela Rollins-Butler : 3016530460
- MLS ID:
- MDCH2058074

- General: Above GradeBelow Grade
- Style: Colonial
- General: Brick FrontCombination2Concrete Perimeter
- HOA Amenities: 795.0Annually
- Originating MLS: BRIGHT_MAIN
- School District: CHARLES COUNTY PUBLIC SCHOOLS
- County: CHARLES-MD
- Zoning: RC0908072841
- Water: Private
- Sewer: Septic Exists
- Source: BRIGHT_MAIN
This listing courtesy of Pamela Rollins-Butler , CENTURY 21 New Millennium
Monthly Payment
- Principal & Interest $
- Property Taxes $
- Home Insurance $
- VA Funding Fee $