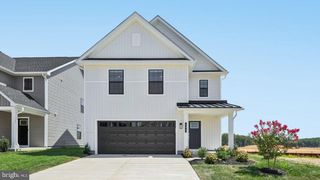
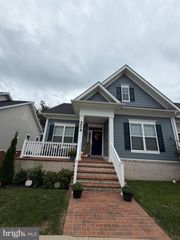
242-A BUCKEYE CIR, La Plata, MD 20646
- 3 beds |
- 4 baths |
- 2,004 sqft
 Single-Family Home
  Built in 2018
  3,049sqft lot
 2 car garage
  $212/sqft
  Listed 3 days ago
Property Description
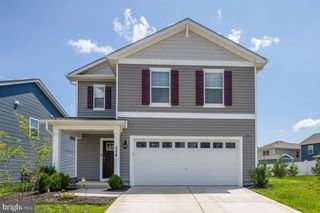
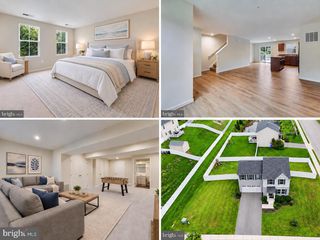
Location and Quality is everything! Buyers will love this gorgeous Brick & Hardie Plank Savannah II model positioned directly across from the main park in the Villages of Steeplechase (A community offering low-maintenace exteriors and resort-style amenities.) This three story home is move-in ready home with 3 bedrooms, 2 full bathrooms, 2 half bathrooms, 2 separate living spaces, a composite deck, and a 2 car rear load garage. Enjoy 9ft ceilings on the first 2 levels with gleeming hardwood floors and a light filled space. The entry level offers a bonus space with a bay window that is currently being used as a play area, but could be converted to a fourth bedroom with a half bath, two separate storage closets and interior access to the garage. (See available floor plan for 4th bedroom option). The second level includes a spacious great room that's perfect for entertaining and includes a cozy gas fireplace, an area for dining, a reading nook, and a chef's kitchen with a "super-sized" island, gas cooking, granite counters, SS appliances, backsplash, recessed lighting, coffee bar, and access to composited deck - perfect for grilling and relaxing outdoors. The third level is where you'll enjoy a large primary suite with tray ceiling, a private bath with dual vanities, spacious shower with a bench and a walk-in closet, plus two additional bedrooms, the third full bath and laundry facilities with linen closet conveniently located nearby. All this in a resort style comnunity with a seasonal pool, walking trails, tot/lot playground, and community clubhouse. Priced to sell, this development offers the feel of Northern Va Living at affordable prices. Schedule yoir showing today before it’s gone!
- Listing Status:
- Active
- Date Added:
- October 2, 2026
- Data Last Updated:
- October 5, 2026 at 7:16AM
- Listing Office:
- RE/MAX One : 4432956123
- Listing Agent:
- Sandra Foraci : 3016426512
- MLS ID:
- MDCH2059438

- General: SidewalksUnderground Lawn SprinklerAbove GradeBelow Grade
- Style: ContemporaryTraditionalTransitional
- Other Structures: Deck
- Parking: Concrete DrivewayPrivate
- Roofing: Architectural Shingle
- Windows: Low eDouble hung
- General: FrameHardiPlank TypeBrick3Concrete Perimeter
- HOA Amenities: Common GroundsFitnessCenterJog/Walk PathMeeting RoomParty RoomPool - OutdoorTot Lots/PlaygroundCommon Area MaintenanceHealth ClubLawn Care FrontLawn Care RearLawn Care SideLawn MaintenanceManagementPool(s)Recreation FacilitySnow Removal189.0Monthly
- Originating MLS: BRIGHT_MAIN
- School District: CHARLES COUNTY PUBLIC SCHOOLS
- County: CHARLES-MD
- Zoning: MUD-20901356834
- View: Garden/LawnScenic VistaTrees/WoodsStreet
- Utilities: Cable tv availableElectric availablePhone availablePropane communitySewer availableWater available
- Water: Public
- Sewer: Public Sewer
- Source: BRIGHT_MAIN
This listing courtesy of Sandra Foraci , RE/MAX One
Monthly Payment
- Principal & Interest $
- Property Taxes $
- Home Insurance $
- VA Funding Fee $