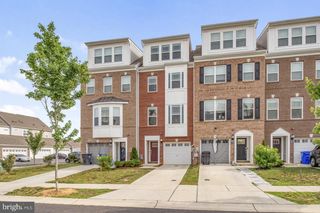
37 MUSTANG DR, La Plata, MD 20646
- 4 beds |
- 4 baths |
- 2,456 sqft
 Rental
  Built in 2019
  1,742sqft lot
 2 car garage
  $1/sqft
  Listed 1 month ago
Property Description
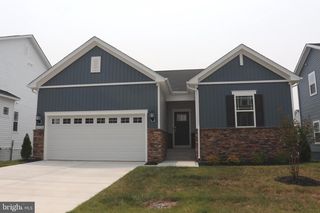
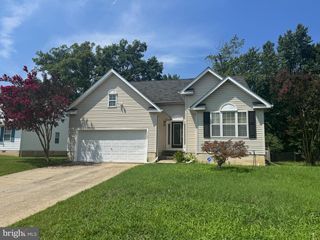
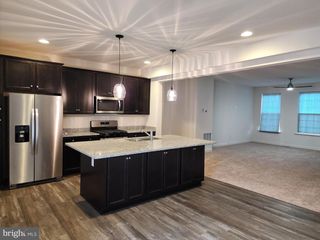
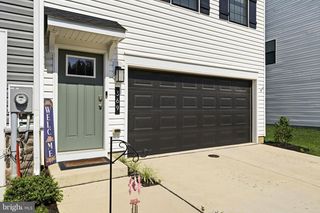
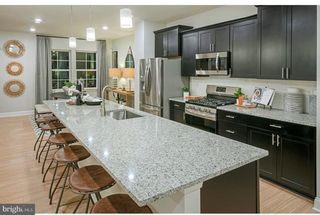
Welcome to 37 Mustang Drive! This former model home is available for immediate occupancy. Easy living is the name of the game in this lovely home. Conveniently located near the Town of La Plata, the home is nestled in the awesome Villages of Steeplechase neighborhood, which offers great amenities including a clubhouse, pool, and exercise paths. The ground level of the home features the 4th bedroom (or home office) with an attached half bath, and access to the 2-car garage. The main level is bright, open, and airy. The generous living space has a cozy gas fireplace, and the kitchen offers lots of cabinet space, stainless steel appliances, granite countertops, and a large island. Off of the kitchen is a nice back deck to enjoy. The primary suite is on the upper level, and features a walk-in closet and a full primary bathroom with dual sinks. The upper level also has two more bedrooms, another full bathroom, and a laundry closet. The minimum income required to rent this property is $112,000 per year (or BAH to cover rent if military), and the minimum TransUnion rental credit score required is 640. There are no pets and no smoking allowed in the property. The security deposit is one month's rent. Tenants are responsible for all utilities, and the Landlord pays the HOA fee.
- Listing Status:
- Active
- Date Added:
- July 13, 2026
- Data Last Updated:
- August 20, 2026 at 3:20PM
- Listing Office:
- Cerrito Realty, LLC : 3017805880
- Listing Agent:
- Andrew Cerrito : 3019381592
- MLS ID:
- MDCH2057096

- General: Above GradeBelow Grade
- Style: Colonial
- Other Structures: Deck
- Parking: Concrete Driveway
- General: Stick Built3Slab
- HOA Amenities: Club HouseFitnessCenterPool - OutdoorTot Lots/PlaygroundLawn Maintenance0.0Monthly
- Originating MLS: BRIGHT_MAIN
- School District: CHARLES COUNTY PUBLIC SCHOOLS
- County: CHARLES-MD
- Zoning: MUD-20901357111
- Water: Public
- Sewer: Public Sewer
- Source: BRIGHT_MAIN
This listing courtesy of Andrew Cerrito , Cerrito Realty, LLC