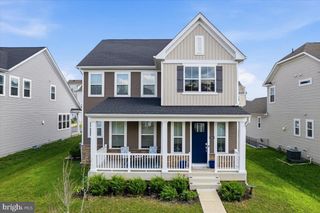
392 BUCKEYE CIR, La Plata, MD 20646
- 3 beds |
- 3 baths |
- 3,600 sqft
 Rental
  Built in 2019
  2,614sqft lot
 2 car garage
  $1/sqft
  Listed 2 months ago
Property Description
Welcome to 392 Buckeye Cir, a stunning 3-bedroom home in La Plata, Maryland. With a thoughtful layout, three full baths, a bonus room, and a fantastic recreation room, this property is the epitome of comfortable living. Inside, the spacious living area is flooded with natural light, creating a bright and airy ambiance. The separate dining area is perfect for family meals or entertaining guests. The well-appointed kitchen is a chef's dream, equipped with modern appliances, ample cabinetry, and plenty of counter space for culinary delights. The primary bedroom is a peaceful retreat with a private en-suite bathroom. Two additional bedrooms provide comfortable accommodation, and with three full baths, privacy is guaranteed. A bonus room awaits, offering endless possibilities as a home office, study, or playroom. Plus, there's a spacious rec/family room for relaxation and entertainment. Outside, a well-maintained deck is ideal for lounging or grilling, while the serene surroundings provide a perfect spot for a morning coffee on the patio. Located in the resort-like community of Villages of Steeplechase, this home grants access to outdoor amenities and a range of nearby shops, restaurants, and parks. Commuting is a breeze with easy access to major highways. Rental criteria: 650 credit or better, minimum income of 108K, and no evictions or FTPRs. All tenants over 18 must submit an application.
- Listing Status:
- Active
- Data Last Updated:
- September 20, 2026 at 7:19PM
- Listing Office:
- Samson Properties : 4439757555
- Listing Agent:
- Aisha Holmes : 2407124742
- MLS ID:
- MDCH2057424

- General: Above GradeBelow Grade
- Style: Craftsman
- General: Brick2PermanentSlab
- HOA Amenities: Club HouseFitnessCenterSwimming PoolLawn MaintenanceRecreation FacilityRoad MaintenanceSnow Removal150.0Monthly
- Originating MLS: BRIGHT_MAIN
- School District: CHARLES COUNTY PUBLIC SCHOOLS
- County: CHARLES-MD
- Zoning: MUD-20901357163
- Water: Public
- Sewer: Public Sewer
- Source: BRIGHT_MAIN
This listing courtesy of Aisha Holmes , Samson Properties