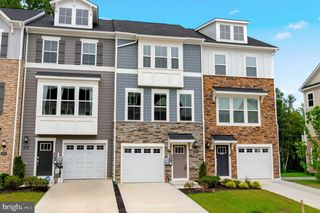
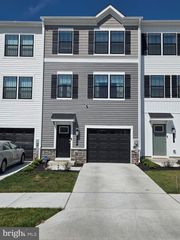
442 WHIRL LN, La Plata, MD 20646
- 3 beds |
- 4 baths |
- 2,020 sqft
 Rental
  Built in 2026
  3,049sqft lot
 2 car garage
  $2/sqft
  Listed 1 month ago
Property Description
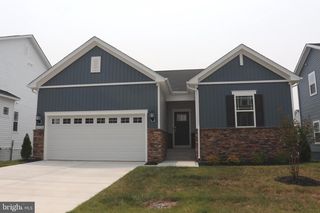
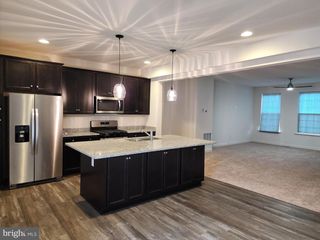
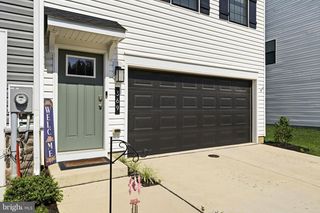
🏡✨ Brand New & Never Lived In! Welcome to this stunning end-unit Anstead model by D.R. Horton, located in the highly sought-after Pinegrove community in La Plata! This beautifully designed townhome offers the perfect blend of modern style, comfort, and convenience, all in a premium location directly across from the community courtyard. 🌳✨ This exceptional home features: 🛏️ 3 Spacious Bedrooms 🛁 3.5 Beautiful Bathrooms 🚗 2-Car Garage with EV Charging Outlet 🚙 Extended Driveway for Additional Parking 🌞 Deck – Perfect for relaxing or entertaining 🧺 Brand-New Washer & Dryer 🏡 End Unit providing added privacy and abundant natural light Step inside to discover an open-concept floor plan enhanced with luxury vinyl plank flooring throughout the main living areas, recessed lighting, stylish upgraded countertops, backsplash, digital kitchen faucet, and luxurious crystal light fixtures that create a bright and elegant atmosphere. ✨ The spacious kitchen is ideal for entertaining and everyday living, offering modern finishes and plenty of workspace for cooking and gathering. 🍽️ The primary suite provides a peaceful retreat with a ensuite bath, and walk-in closet. On the upper level you will find 2 additional generous sized bedrooms, full bathroom and laundry closet. 🛌 One of this home's standout features is its unbeatable location! 🌳 Situated directly across from Pinegrove's beautifully landscaped courtyard, you'll enjoy scenic views, charming gazebos, inviting seating areas, and convenient additional guest parking just steps from your front door. 📍 Conveniently located near shopping, dining, parks, schools, and commuter routes, this move-in-ready home offers the perfect combination of luxury, location, and low-maintenance living. ✨ Why wait for new construction when you can move into this pristine, never-lived-in home today? Schedule your private tour and make 442 Whirl Lane your new address! 🔑🏡 No pets and no smoking. No recent late payments, evictions or bankruptcies. Income must be atleast 3x the monthly rent. Rentspree application. All applicants 18 and over must apply. Applicants to provide copy of drivers license or state ID, 30 days of most recent paystubs/proof of income, and 2 most recent bank statements. If applicant is self employed, applicant must provide last 2 years of tax returns, and 6 months of most recent bank statements. Vouchers welcome.
- Listing Status:
- Active
- Data Last Updated:
- August 20, 2026 at 1:18PM
- Listing Office:
- Compass : 7032298935
- Listing Agent:
- Dominique T Smith : 4103496060
- MLS ID:
- MDCH2056944

- General: Above GradeBelow Grade
- Style: Contemporary
- Roofing: Architectural Shingle
- Windows: Double pane windowsEnergy efficientInsulatedLow eScreensVinyl clad
- General: BattsInsulationBlownInInsulationConcreteFrameGlassShingle SidingVinyl Siding3Slab
- HOA Amenities: Lawn MaintenanceTrash142.0Monthly
- Originating MLS: BRIGHT_MAIN
- School District: CHARLES COUNTY PUBLIC SCHOOLS
- County: CHARLES-MD
- Zoning: TDX0906362644
- Utilities: Cable tv availablePhone availableSewer availableUnder groundWater available
- Water: Public
- Sewer: Public Sewer
- Source: BRIGHT_MAIN
This listing courtesy of Dominique T Smith , Compass