6325 BIVINS PL, La Plata, MD 20646
- 3 beds |
- 1 bath |
- 1,677 sqft
 Single-Family Home
  Built in 1950
  0.47acre lot
 6 car garage
  $274/sqft
  Listed 5 days ago
Property Description
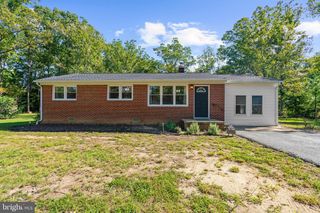
"USDA-eligible area — 100% financing may be available for qualified buyers." All-brick Cape Cod with NO HOA and an abundance of garage space! Situated on approximately 0.47 acre, this property offers a traditional floor plan and plenty of opportunity for the next owner to make it their own. The main level features 3/ bedrooms, 1/ full bath, a formal living room, separate dining room, and an eat-in kitchen. The front Florida/sunroom provides additional space and natural light. Window A/C units convey. The upper level offers additional attic space with possibilities for future use, storage, or expansion. The unfinished basement provides additional storage and workspace, with walk-up stairs to the exterior. The property features six garage bays across multiple detached garages, offering excellent space for vehicles, equipment, storage, hobbies, or a workshop. One of the detached garages has its own separate electric meter, adding versatility for a mechanic, contractor, car enthusiast, or hobbyist. With its all-brick construction, multiple garages, separate electric service, walk-up basement, and no HOA, this property offers a great opportunity for someone with a vision to make it their own.
- Listing Status:
- Active
- Data Last Updated:
- September 20, 2026 at 6:17PM
- Listing Office:
- RE/MAX Realty Group : 3018435100
- Listing Agent:
- Teresa Ann Klopfer : 3013430599
- MLS ID:
- MDCH2059422

- General: Awning(s)Outbuilding(s)OtherAbove GradeBelow Grade
- Style: Cape Cod
- Other Structures: PorchPatio
- Parking: Asphalt DrivewayPaved Driveway
- Roofing: Composite
- Windows: Double hung
- General: Brick3Concrete Perimeter
- HOA Amenities: None
- Originating MLS: BRIGHT_MAIN
- School District: CHARLES COUNTY PUBLIC SCHOOLS
- County: CHARLES-MD
- Zoning: RR0901019716
- Water: Well
- Sewer: Private Septic Tank
- Source: BRIGHT_MAIN
- Exclusions: THE RECORD PLAYER
This listing courtesy of Teresa Ann Klopfer , RE/MAX Realty Group
Monthly Payment
- Principal & Interest $
- Property Taxes $
- Home Insurance $
- VA Funding Fee $


 New - 3 days ago