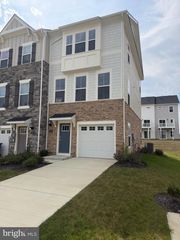
947 RYE DR, La Plata, MD 20646
- 3 beds |
- 4 baths |
- 2,234 sqft
 Rental
  Built in 2018
  2,178sqft lot
 1 car garage
  $1/sqft
  Listed 10 days ago
Property Description
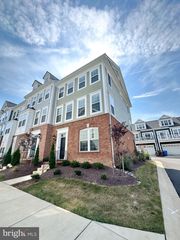
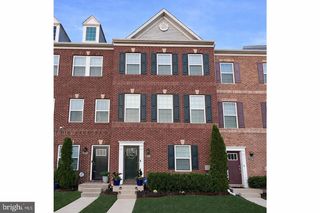
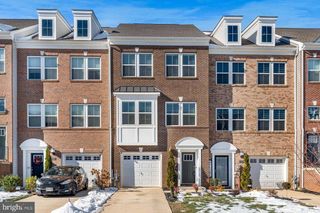
Welcome home to this beautifully maintained 3-bedroom, 3.5 bath townhouse offering three finished levels of versatile living space! The main level boasts an open floorplan with gleaming hardwood floors, a bright and modern kitchen featuring stainless steel appliances, granite countertops, and an island perfect for casual dining or entertaining. The kitchen flows seamlessly into a sun-drenched dining area and a spacious living room, ideal for everyday living and hosting guests. Upstairs, retreat to the expansive primary suite with plush carpeting, a large walk-in closet, and a stylish en suite bathroom. Down the hall, two generously sized bedrooms with soft carpet and ample closets share access to a full hallway bathroom. The entry-level recreation room with its own full bath provides flexible space for a home office, gym, or guest suite. Step out back to enjoy a grassy yard area - a rare bonus! Additional features include a 1-car garage, 1-car driveway, and convenient access to local shopping and dining including Safeway, Aldi, Walmart, and St. Charles Towne Center. Enjoy nearby green spaces like Laurel Springs Regional Park and Charles County Fairgrounds. Commuters will love the easy access to Crain Highway, St. Charles Parkway, Leonardtown Road, Branch Avenue, and I-495, plus proximity to Joint Base Andrews. Don’t miss out - schedule your tour today!
- Listing Status:
- Active
- Data Last Updated:
- October 5, 2026 at 1:20PM
- Listing Office:
- KW Metro Center : 7035353610
- Listing Agent:
- Glenworth St Vall : 2402134617
- MLS ID:
- MDCH2059654

- General: Exterior LightingSidewalksAbove GradeBelow Grade
- Style: Colonial
- Parking: Concrete Driveway
- General: Brick FrontVinyl Siding3Other
- HOA Amenities: 0.0Unknown
- Originating MLS: BRIGHT_MAIN
- School District: CHARLES COUNTY PUBLIC SCHOOLS
- County: CHARLES-MD
- Zoning: MUD-10901092952
- Water: Public
- Sewer: Public Sewer
- Source: BRIGHT_MAIN
This listing courtesy of Glenworth St Vall , KW Metro Center
 New - 8 hours ago