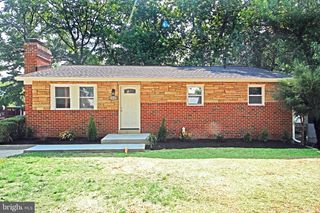
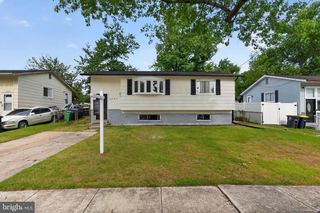
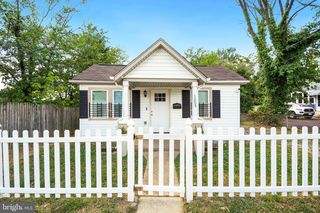
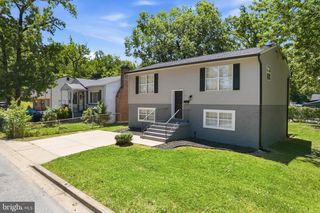
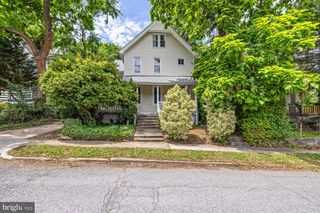
2114 COLUMBIA AVE, Landover, MD 20785
- 3 beds |
- 3 baths |
- 2,260 sqft
 Single-Family Home
  Built in 1967
  5,663sqft lot
 —— car garage
  $168/sqft
  Listed 24 days ago
Property Description
Multiple offer situation. Offer deadline is 2pm on Monday 6/15/26. Act fast to take advantage of this well priced opportunity to own a single-family home with over 2,000 square feet of living space, three full bedrooms, three full bathrooms and a fourth bedroom or den in the lower level. The main level features include all hardwood floors, a formal coat closet, a gorgeous bay window with faux wood blinds, gas cooking, formal living & dining rooms, a spacious kitchen with faux granite counters, and a new stainless-steel refrigerator (2025) and built-in microwave (2026). The owner has thoughtfully added five ceiling fans in all the main level bedrooms, the kitchen, and the dining room. Both full bathrooms one and two are conveniently located on this level and have full tub and showers combinations. All the bedrooms are steps away, and bedroom three has hardwood floors under the carpet. The basement has two separate and private entrance doors (side and rear slider) which make this the perfect place to create passive income or for a larger family to spread out. There is a third full bathroom with another tub and shower combination, and the den is private and can be the perfect fourth bedroom or auxiliary space. There is more room in the family room, and the adjacent game room has sliders to the rear patio. There is a washer and dryer hookup, a handy utility sink, a walk-in closet, and two sump pumps. The newer items to bring you peace of mind include the roof (2025), most windows (2024), HVAC and the hot water heater (newer 2020ish), the shed, two storm doors and basement security bars (newer 2020ish). The fully fenced rear space is your own green oasis and is the perfect place to dine alfresco on one of the two patios or to relax under the stars all summer long. The large storage shed is the perfect place to store all your yard toys and has electricity for all your hobbies and tools. The front carport has a security gate and private parking for two cars. All this is close to public transportation, convenient commuter routes, shopping, restaurants, and coffee shops. The Seller strongly prefers Home First Title Group in Crofton and needs to stay in the home through the end of July. The home shows well but is sold strictly as is with no exceptions. There may be a family member in the basement during showings.
- Listing Status:
- Pending
- Date Added:
- June 12, 2026
- Data Last Updated:
- July 6, 2026 at 7:16AM
- Listing Office:
- EXIT First Realty : 3013528100
- Listing Agent:
- Susan E Lambert : 3019190452
- MLS ID:
- MDPG2205940

- General: Bathroom - Tub ShowerCarpetCeiling Fan(s)Dining AreaEntry Level BedroomFormal/Separate Dining RoomKitchen - CountryKitchen - Table SpaceWalk-in Closet(s)Window TreatmentsWood Floors
- Rooms: Living RoomDining RoomBedroom 2Bedroom 3KitchenGame RoomFamily RoomDenBedroom 1Storage RoomUtility RoomBathroom 1Bathroom 2Bathroom 3
- Appliances: Built-In MicrowaveDishwasherDisposalOven/Range - GasRefrigeratorStainless Steel AppliancesWaterHeaterWasher/Dryer Hookups Only
- Laundry: BasementHookup
- Basement: Fully finishedOutside entranceSide entranceWalkout stairs
- Flooring: CarpetHardwoodLuxury vinyl tileVinyl
- A/C: Central A/CCeiling Fan(s)
- Heating: 90% Forced AirNatural Gas
- Disability Feature: None
- General: Secure StorageAbove GradeBelow Grade
- Style: Raised Ranch/Rambler
- Other Structures: PorchPatio
- Parking: Concrete DrivewayFencedPaved DrivewayPaved ParkingPrivateSecure Parking
- Roofing: Architectural Shingle
- Windows: Bay bowReplacementVinyl clad
- General: Frame1.5Brick/MortarCrawl Space
- Originating MLS: BRIGHT_MAIN
- School District: PRINCE GEORGE'S COUNTY PUBLIC SCHOOLS
- County: PRINCE GEORGES-MD
- Zoning: RSF6517131379403
- View: Garden/Lawn
- Fencing: RearFullyChainLinkPrivacy
- Utilities: Electric availableNatural gas availableWater availableCable tv available
- Water: Public
- Sewer: Public Sewer
- Source: BRIGHT_MAIN
- Exclusions: washer and dryer
This listing courtesy of Susan E Lambert , EXIT First Realty
Monthly Payment
- Principal & Interest $
- Property Taxes $
- Home Insurance $
- VA Funding Fee $


 New - 1 day ago