10010 DORSEY LN, Lanham, MD 20706
- 3 beds |
- 3 baths |
- 2,016 sqft
 Town Home
  Built in 2019
  1,742sqft lot
 2 car garage
  $253/sqft
  Listed 13 days ago
Property Description
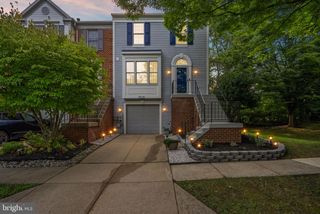
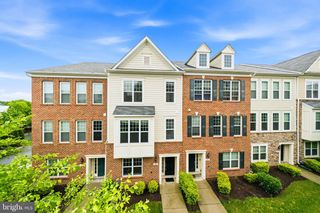
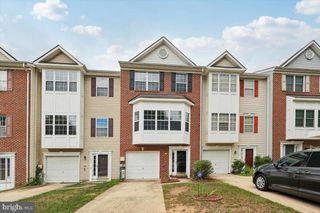
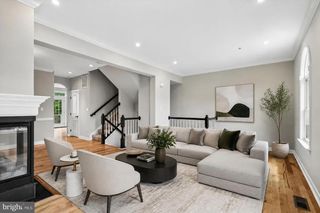
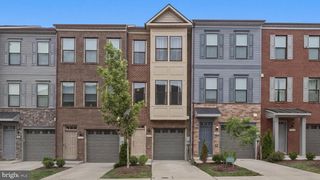
Price reduced to sell this weekend! Make your showing appointment today. Welcome to this turn-key, stylish, brick front stunning three level townhome with a two car garage. This is the home you’ve been waiting for that offers the perfect blend of space and functionality. Step inside to discover a bright and airy open-concept layout featuring a spacious living room filled with natural light, a large dining area, and a beautifully designed kitchen featuring high quality materials-42 inch cabinets, granite countertops, stainless steel appliances, an oversized island for seating, and ample cabinet space; huge kitchen pantry which sits adjacent to a space and shelving for you coffee maker, etc. Just off the kitchen, the dining area offers access to the rear balcony/deck for easy indoor/outdoor enjoyment. A convenient powder room is located on the main level. Upstairs the primary bedroom impresses with a spacious walk-in closet and a luxurious en suite bathroom featuring a glass-enclosed shower and beautiful vanity. Two additional bedrooms, a full bathroom and a convenient upper-level laundry room are located on the upper level. Venture to the lower level that offers flexible space that can be used as a second living area, home office or playroom. Storage room is located on the lower level and there is access to the two car garage. Built in 2019 home features a tankless water heater and additional modern features throughout the home, e.g., recessed lighting and wide-plank flooring. HVAC tune-up service completed yearly (2026). Located in a desirable and fast growing community in Lanham. The Glenn Dale Crossings subdivision offers a range of amenities such as parks with playgrounds and pavilion, scenic walking trails around a pond. This home is just minutes from major commuter routes such as 295, 495/95 and Rt. 50, shops and restaurants. Don’t miss your opportunity to own this beautifully maintained and move-in ready townhome-schedule you tour today!
- Listing Status:
- Active
- Date Added:
- August 7, 2026
- Data Last Updated:
- August 20, 2026 at 4:19PM
- Listing Office:
- Pearson Smith Realty, LLC : 5713861075
- Listing Agent:
- Janis N Carter : 3013353149
- MLS ID:
- MDPG2214126

- General: Above GradeBelow Grade
- Style: Split FoyerSplit Level
- Parking: Paved Driveway
- Roofing: Architectural Shingle
- Windows: Double pane windowsEnergystar qualified
- General: Frame3Brick/MortarConcrete Perimeter
- HOA Amenities: Lawn Care FrontLawn Maintenance115.3Monthly
- Originating MLS: BRIGHT_MAIN
- School District: PRINCE GEORGE'S COUNTY PUBLIC SCHOOLS
- County: PRINCE GEORGES-MD
- Zoning: RMF1217145597645
- Utilities: Electric availableNatural gas availableSewer availableWater availableVolts 220
- Water: Public
- Sewer: Public SepticPublic Sewer
- Source: BRIGHT_MAIN
This listing courtesy of Janis N Carter , Pearson Smith Realty, LLC
Monthly Payment
- Principal & Interest $
- Property Taxes $
- Home Insurance $
- VA Funding Fee $

 New - 3 days ago