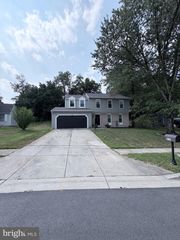
10313 VISTA MEADOW WAY, Lanham, MD 20706
- 3 beds |
- 4 baths |
- 1,800 sqft
 Rental
  Built in 2019
  2,178sqft lot
 1 car garage
  $2/sqft
  Listed 16 days ago
Property Description
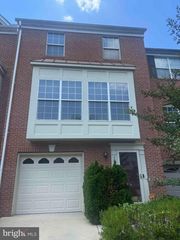
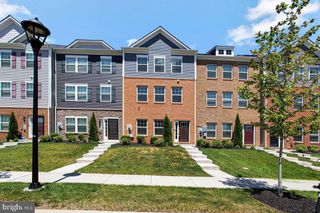
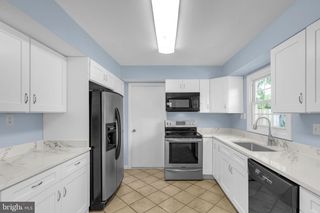
Luxury Living in Vista Gardens! Welcome to 10313 Vista Meadow Way, a beautifully maintained former Model Home offering sophisticated and versatile living space with 3 bedrooms and 3.5 bathrooms. Built in 2019, this exceptional residence showcases an elegant open-concept floor plan and a selection of upgraded finishes and features thoughtfully incorporated by the builder. The spacious main level features an inviting living and dining area designed for both comfortable everyday living and stylish entertaining. The well-appointed kitchen offers modern cabinetry, upgraded finishes, sleek appliances, and ample workspace, creating a beautiful and functional gathering space. Throughout the home, **upgraded light fixtures, ceiling fans, and custom wall panel millwork** add distinctive character, elegance, and a refined designer touch. The expansive finished lower level provides exceptional flexibility for a recreation room, home office, fitness area, or additional living space. Upstairs, generously sized bedrooms offer comfortable private retreats, while the primary suite provides a relaxing escape at the end of the day. Additional highlights include an attached garage, driveway parking, washer and dryer, and private outdoor spaces with a deck . As a **former Model Home**, this residence offers distinctive upgrades and finishes not typically found in standard homes, providing a refined combination of style, comfort, and functionality. Ideally located in Lanham with convenient access to major commuter routes, Washington, D.C., Northern Virginia, shopping, dining, and everyday conveniences. **Pets Welcome!** Rental requirements include verifiable gross household income of at least **3 times the monthly rent** and a **minimum credit score of 680**. **All applications and income verification must be submitted through RentSpree.** No smoking permitted. **Experience the exceptional quality and elevated lifestyle of this upgraded Model Home—schedule your private tour today!**
- Listing Status:
- Active
- Data Last Updated:
- August 6, 2026 at 7:17AM
- Listing Office:
- Keller Williams Preferred Properties : 2407375000
- Listing Agent:
- Karen Vernell Dent : 2025782222
- MLS ID:
- MDPG2211892

- General: Lawn SprinklerAbove GradeBelow Grade
- Style: Contemporary
- Other Structures: Deck
- Roofing: ShingleComposite
- General: Frame2Other
- Originating MLS: BRIGHT_MAIN
- School District: PRINCE GEORGE'S COUNTY PUBLIC SCHOOLS
- County: PRINCE GEORGES-MD
- Zoning: IE17205634214
- Water: Public
- Sewer: Public Septic
- Source: BRIGHT_MAIN
This listing courtesy of Karen Vernell Dent , Keller Williams Preferred Properties