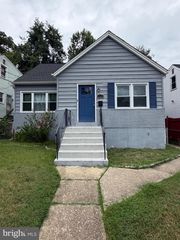
4312 KINMOUNT RD, Lanham, MD 20706
- 5 beds |
- 3 baths |
- 1,932 sqft
 Single-Family Home
  Built in 1967
  6,534sqft lot
 —— car garage
  $233/sqft
  Listed 11 days ago
Property Description
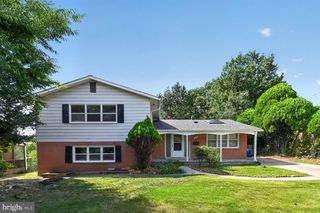
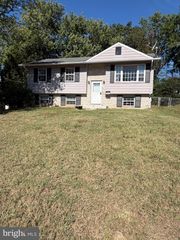
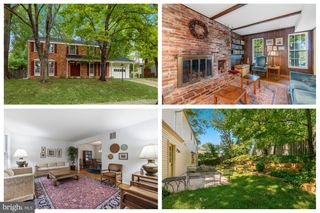
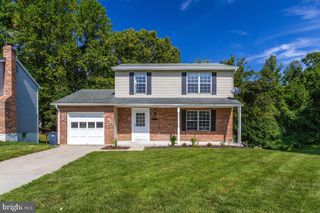
Welcome to 4312 Kinmount Rd, a beautifully maintained split-level brick-and-siding home offering timeless curb appeal, abundant natural light, and a versatile 5-bedroom, 2.5-bath layout in Lanham’s established Whitfield Woods community. The main level features a welcoming foyer with generous coat storage, a comfortable living area, spacious eat-in kitchen with a bay window, large pantry and table space, plus a light-filled formal dining area. Hardwood floors enhance both the main and top levels. The top level provides four bedrooms and two full baths, including a comfortable primary suite with a walk-in closet and en-suite bath. The lowest level expands the living space with a fifth bedroom, convenient half bath, and inviting family room centered around a beautiful brick fireplace, creating a warm and flexible retreat for guests, work, hobbies, or relaxation. Outside, the fenced backyard offers a spacious setting for entertaining, with a walkout patio, generous yard, and large shed featuring custom-built shelving for exceptional storage. A fairly recent HVAC system adds everyday convenience. Commuters enjoy convenient access to US-50, I-495/I-95, the Baltimore-Washington Parkway, and nearby Metro, MARC, and Amtrak service at New Carrollton. Major employment centers including NASA Goddard Space Flight Center, the University of Maryland, and the Washington-area federal corridor are accessible from Lanham. Shopping, dining, and entertainment are close at Woodmore Towne Centre, while nearby parks and attractions offer opportunities for recreation and exploration. The NASA Goddard Visitor Center and Patuxent Research Refuge add cultural and outdoor appeal, creating a well-rounded location with easy access to both everyday conveniences and the greater Washington, DC area. Mortgage savings may be available for buyers of this listing. May include Virtually Staged or Rendered photos, Virtual Twilight.
- Listing Status:
- Active
- Date Added:
- September 9, 2026
- Data Last Updated:
- September 20, 2026 at 1:19PM
- Listing Office:
- Redfin Corp : 3016586186
- Listing Agent:
- Hazel Shakur : 3013772042
- MLS ID:
- MDPG2215572

- General: SidewalksAbove GradeBelow Grade
- Style: Split Level
- Other Structures: Patio
- General: BrickCombination2Concrete Perimeter
- Originating MLS: BRIGHT_MAIN
- School District: PRINCE GEORGE'S COUNTY PUBLIC SCHOOLS
- County: PRINCE GEORGES-MD
- Zoning: RSF6517202191203
- Fencing: Rear
- Water: Public
- Sewer: Public Sewer
- Source: BRIGHT_MAIN
This listing courtesy of Hazel Shakur , Redfin Corp
Monthly Payment
- Principal & Interest $
- Property Taxes $
- Home Insurance $
- VA Funding Fee $

 New - 1 day ago