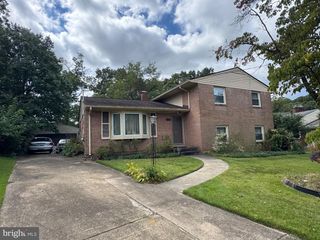
7308 FINNS LN, Lanham, MD 20706
- 5 beds |
- 2 baths |
- 2,442 sqft
 Single-Family Home
  Built in 1953
  0.26acre lot
 —— car garage
  $158/sqft
  Listed 2 days ago
Property Description
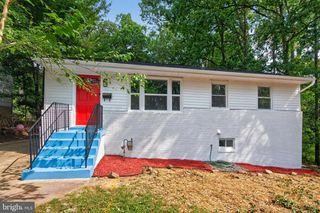
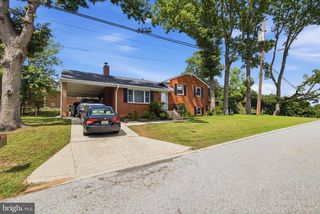
Welcome to a Golden Opportunity for an industrious buyer, contractor or flipper. This spacious rambler - a warm, loving home for decades - is in need of your updates. Move right in, or modernize first. Priced to give a big reward for good work. Come see this inviting 3-level home. The main floor offers a living room with fireplace, dining room, kitchen, three bedrooms and a bathroom. There are hardwood floors under the carpet. IMPORTANT - there is a dedicated staircase to the spacious upper level opposite the front door. Upstairs rooms were used as bedrooms. Build a bathroom (plumbing is below), put in a closet, and gain great value as a Primary Suite. Or use it as a large office or studio. Lots of space. Fantastic potential. Downstairs, a full walk-out basement provides a spacious recreation room with kitchen, a bathroom (non-functional), laundry area, and other rooms. ----- This home is just a few minutes to the New Carrollton Metro and 3/4 of a mile to numerous shops and restaurants. An outstanding location for commuting, shopping and dining. It is approximately one block to two metro bus stops - on Finns Lane and on Riverdale Road. Fire hydrant between you and your neighbor for safety and perhaps an insurance discount. Don't be shy. Bring your contractor and make your move. Opportunity knocks. This home is sold strictly "As-is". NOTE: Moisture damage horizontally along part of the basement appears to be old. It was from plastic drainage tubes that were intended to catch rainwater from gutters and take it away from the home.They leaked, allowing the water to seep into the basement. The tubes were removed many years ago and it appears to have stayed dry. In addition, the "Bathroom" in the basement is non-working. ----- This home is OCCUPIED. Do not go on the property without your Realtor scheduling an appointment. ---- Living Area square feet is approximate. See the Floor Plans and walk through the Floorplan Tour!
- Listing Status:
- Active
- Date Added:
- September 18, 2026
- Data Last Updated:
- September 20, 2026 at 7:16AM
- Listing Office:
- Samson Properties : 3017602136
- Listing Agent:
- Howard J Lerner : 3017756869
- MLS ID:
- MDPG2215820

- General: Above GradeBelow Grade
- Style: Ranch/RamblerRaised Ranch/Rambler
- Parking: Paved Driveway
- General: Brick3Concrete Perimeter
- Originating MLS: BRIGHT_MAIN
- School District: Prince George's County Public Schools
- County: PRINCE GEORGES-MD
- Zoning: RR17202274157
- Utilities: OtherCircuit breakers
- Water: Public
- Sewer: Public Sewer
- Source: BRIGHT_MAIN
This listing courtesy of Howard J Lerner , Samson Properties
Monthly Payment
- Principal & Interest $
- Property Taxes $
- Home Insurance $
- VA Funding Fee $