7610 HUBBLE DR, Lanham, MD 20706
- 3 beds |
- 3 baths |
- 3,044 sqft
 Rental
  Built in 2017
  2,614sqft lot
 2 car garage
  $1/sqft
  Listed 3 days ago
Property Description
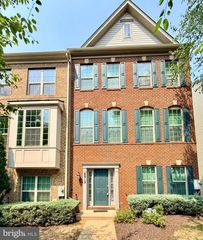
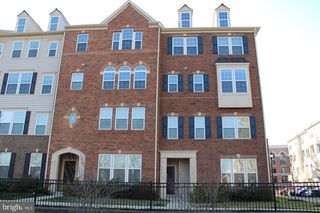
Step into luxury living with this stunning end unit townhouse! The expansive main level boasts a seamlessly open floor plan with an array of top-notch builder upgrades that will leave you in awe. The heart of this home is a dream for any chef, featuring a top-of-the-line kitchen equipped with stainless French Door fridge, gas cooktop, microwave, double electric ovens (one with convection option), granite counters, and soft-close glazed cabinets. The 12-foot island, complete with sink and dishwasher, is a culinary masterpiece. An additional office space or multi-purpose space adjacent to the kitchen adds practicality to elegance, and a huge pantry ensures you'll never run out of storage space. Elegance meets functionality with wide plank scraped hardwood flooring on the main level and stairs, complemented by wrought iron handrail details. The abundance of tall windows on three sides, adorned with plantation blinds, fills every room with natural light. Recessed lighting throughout, including in the baths, adds a touch of modern sophistication. Retreat to the master suite with a walk-in closet and indulge in the spa-like bathroom featuring a double shower head, luxurious double vanities, and a separate commode room. Convenience is key with a laundry room on the bedroom level. Enjoy the outdoor weather using the composite deck and for additional comfort the fully finished garage, not only accommodates two cars but also offers substantial additional storage space. The location is unbeatable, with close proximity to NASA, the University of Maryland, and USDA. Quick access to I-495 and I-95 makes commuting a breeze. Don't miss your chance to rent this impeccable home and elevate your lifestyle to new heights!
- Listing Status:
- Active
- Data Last Updated:
- August 20, 2026 at 3:20PM
- Listing Office:
- Next Step Realty, LLC. : 4439012200
- Listing Agent:
- Kathleen O Todd : 4102536627
- MLS ID:
- MDPG2213700

- General: SidewalksStreet LightsAbove GradeBelow Grade
- Style: Contemporary
- Other Structures: Deck
- Parking: Asphalt Driveway
- Roofing: Composite
- Windows: Double pane windowsInsulatedScreens
- General: Frame3Slab
- HOA Amenities: Common GroundsJog/Walk PathCommon Area MaintenanceManagementRecreation FacilityReserve Funds0.0Monthly
- Originating MLS: BRIGHT_MAIN
- School District: PRINCE GEORGE'S COUNTY PUBLIC SCHOOLS
- County: PRINCE GEORGES-MD
- Zoning: RMF1217145588834
- Utilities: Under groundCable tv available
- Water: Public
- Sewer: Public Sewer
- Source: BRIGHT_MAIN
This listing courtesy of Kathleen O Todd , Next Step Realty, LLC.

 New - 10 hours ago