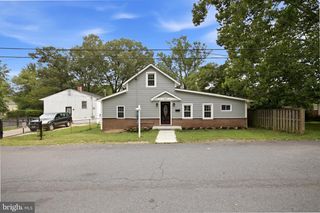
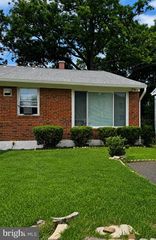
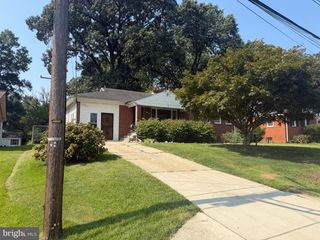
7906 DELLWOOD AVE, Lanham, MD 20706
- 3 beds |
- 3 baths |
- 1,215 sqft
 Single-Family Home
  Built in 1965
  5,663sqft lot
 —— car garage
  $321/sqft
  Listed 6 days ago
Property Description
Beautifully Single Family Home located in the Lanham and Glenarden area. This home shows pride of ownership. Home has Hardwood floors throughout the main level. The living room flows into a formal dining room. Beautiful traditional kitchen with Stainless Steel Refrigerator and dishwasher appliances and backsplash, which then has an additional morning/family room with three French doors that leads to the deck and view of the backyard. Main floor has 3 bedrooms and 1.5 full baths. Large owner's suite comes with its 1/2 bathroom. In addition to the reported homes has over 2100 living area, the home features a full finished basement offering valuable additional living and flex space. Finished basement includes a large family room with fireplace, half bathroom, screen patio area and great for backyard cookouts or gatherings. Large yard and partially fenced. Home is equipped with no leased solar panels and the seller no longer has solar connected to the electricity of the home. Located minutes from the Beltway, BWI Parkway, Metro, and Wegman and with plenty of shopping, dining, and parks nearby.
- Listing Status:
- Active
- Date Added:
- August 14, 2026
- Data Last Updated:
- August 20, 2026 at 12:20PM
- Listing Office:
- RE/MAX United Real Estate : 3017024200
- Listing Agent:
- Okarsamaa B White : 3015099913
- MLS ID:
- MDPG2215272

- General: Above GradeBelow Grade
- Style: Ranch/RamblerRaised Ranch/Rambler
- Roofing: Shingle
- General: Frame2Permanent
- Originating MLS: BRIGHT_MAIN
- School District: PRINCE GEORGE'S COUNTY PUBLIC SCHOOLS
- County: PRINCE GEORGES-MD
- Zoning: RSF6517202179547
- Water: Public
- Sewer: Public Sewer
- Source: BRIGHT_MAIN
This listing courtesy of Okarsamaa B White , RE/MAX United Real Estate
Monthly Payment
- Principal & Interest $
- Property Taxes $
- Home Insurance $
- VA Funding Fee $

 New - 2 days ago