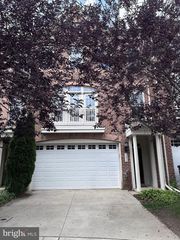
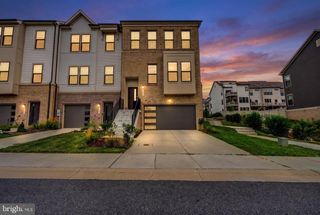
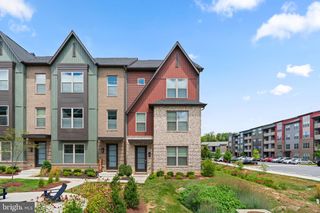
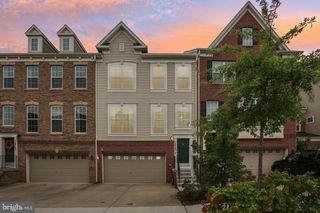
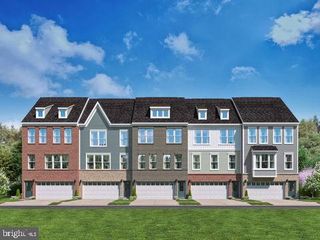
1120 CRESTED WOOD DR, Laurel, MD 20724
- 4 beds |
- 4 baths |
- 2,400 sqft
 Town Home
  Built in 2025
  1,742sqft lot
 2 car garage
  $281/sqft
  Listed 19 days ago
Property Description
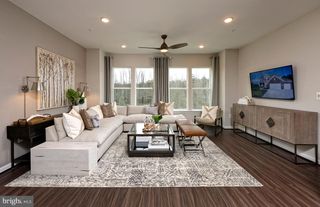
Move right into this beautifully maintained, nearly new townhome offering 4 bedrooms, 3 full bathrooms, and 1 half bathroom with a spacious, thoughtfully designed layout. Less than one year old, this home features custom paint throughout, a gourmet kitchen with upgraded cabinetry and countertops, a large center island with pendant lighting, a pantry, and recessed lighting. The open living spaces are complemented by an electric fireplace, while the bedroom-level laundry adds everyday convenience. The versatile lower level includes an additional living area, a private bedroom, and a full bathroom, offering flexible space for guests, a home office, or other needs. The attached garage has been enhanced with custom flooring and paint, creating a polished, functional space. Enjoy outdoor community amenities including trails, an outdoor pool, clubhouse, fitness center, dog park, picnic areas, recreation center, and playgrounds. Conveniently located with easy access to major commuter routes, including MD-295/Baltimore-Washington Parkway, and in close proximity to Fort Meade. Retail and additional conveniences are planned for the surrounding community. An attractive opportunity awaits with an VA assumable loan at 5.1% Schedule your private tour today!
- Listing Status:
- Active
- Date Added:
- July 17, 2026
- Data Last Updated:
- August 6, 2026 at 2:18AM
- Listing Office:
- Samson Properties : 7033493900
- Listing Agent:
- Robert J Chew : 4109959600
- MLS ID:
- MDAA2151512

- General: Play AreaSidewalksStreet LightsAbove GradeBelow Grade
- Style: Traditional
- Other Structures: Deck
- Windows: Double pane windowsEnergy efficientInsulatedLow eScreens
- General: Brick VeneerHardiPlank TypeVinyl Siding3Slab
- HOA Amenities: Club HouseDog ParkExercise RoomJog/Walk PathPicnic AreaRecreational CenterPool - OutdoorTot Lots/PlaygroundCommon Area MaintenanceSnow RemovalTrash114.0Monthly
- Originating MLS: BRIGHT_MAIN
- School District: ANNE ARUNDEL COUNTY PUBLIC SCHOOLS
- County: ANNE ARUNDEL-MD
- Zoning: MXDR020406790256404
- Water: Public
- Sewer: Public Sewer
- Source: BRIGHT_MAIN
This listing courtesy of Robert J Chew , Samson Properties
Monthly Payment
- Principal & Interest $
- Property Taxes $
- Home Insurance $
- VA Funding Fee $

 New - 2 days ago