11224 CHAUCERS RIDGE CT N, Laurel, MD 20723
- 4 beds |
- 4 baths |
- 4,376 sqft
 Single-Family Home
 Built in 2000
 0.32acre lot
 2 car garage
 $223/sqft
 Listed 27 days ago
Property Description
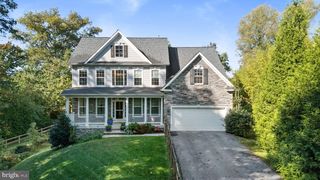
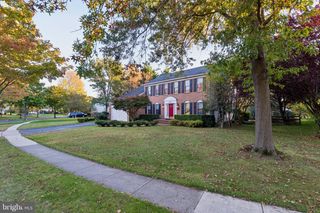
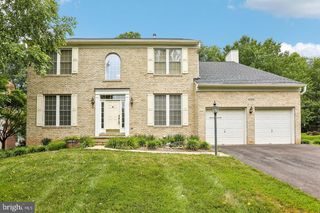
Welcome to this stately brick-front colonial home with 2 car garage in the highly desired Southern Howard County Reservoir Overlook community. Many quality features are offered in this very beautiful home. Gas heat on main and lower levels, with a second zone upstairs with a heat pump. The roof has been replaced in 2021 with a 50 yr architectural shingle. Recent painting and light fixtures have been updated. Unique features include the rear 2 story family room with vaulted ceiling and back family staircase to the 2nd level. This room has exceptional light with the soaring ceiling, extra windows and the transoms. Center focus is the gas fireplace with brick surround. Family room adjoins the kitchen with breakfast nook. A very open and airy floor plan. Entering the picturesque home, you are greeted by a naturally sunlit two-story entry foyer with palladian window over the entry door and gleaming hardwood flooring. 1st floor features include another naturally sunlit library/office with glass French doors and full length palladian windows. Generous living room and a separate formal dining room both with hardwood floors that were installed 2019. There is a tray ceiling in the dining room with warm decor. A cooks kitchen has spacious workspace, an island with granite countertops, breakfast bar, beautiful 42-inch wood cabinetry, a walk in pantry which combine for plenty of storage space. Bright kitchen with extra pendant and recessed lighting. The breakfast nook has a glass door and windows that looks out to a custom paver patio in the tranquil, private, fenced backyard. The kitchen opens to the step-down great room featuring warm natural lighting from the transoms over large windows, a soaring vaulted ceiling with spot-lights that highlight a gas fireplace with mantle. An added feature is the rear staircase leading to the upper level. The 2nd level showcases an inviting owner's suite with a tray ceiling, sitting area and a generous custom walk-in closet. Spacious primary bathroom has been remodeled with dual vanities with granite countertops, custom tiling in the separate shower, large corner soaking tub. Three additional generous bedrooms and a second full bathroom round out the 2nd level. The lower level is finished and includes a spacious great room with new carpeting, recent paint and a third full bathroom. Plenty of storage in the unfinished portion or room for finishing additional living space. Laundry room is on the main level in the mudroom with a big closet. The powder room is off the main entry hallway. Community amenities include the Scotts Cove Recreation area on the Rocky Gorge Reservoir, the many excellent restaurants and shops in Maple Lawn, Columbia Mall, Merriweather Post Pavilion, and great access to major commuter routes I95, I295, Route 29 and ICC. Conveniently located to Ft. Meade / NSA, JHUAPL, Baltimore, Rockville or Washington DC. Public transportation opportunities via Laurel's MARC / Amtrak lines or the Silver Spring Metro Center and BWI airport. This beautiful home is a rare find. Call your agent for your own private tour.
- Listing Status:
- Active
- Data Last Updated:
- November 4, 2026 at 3:18PM
- Listing Office:
- Maryland Real Estate Network : 2404560016
- Listing Agent:
- Patricia B Smallwood : 3013323876
- MLS ID:
- MDHW2074888

- General: Gutter SystemSidewalksStreet LightsFlood LightsExtensive HardscapeAbove GradeBelow Grade
- Style: Colonial
- Other Structures: Patio
- Roofing: Architectural Shingle
- Windows: Double pane windowsScreensPalladianTransom
- General: BrickVinyl Siding3Other
- HOA Amenities: Common Area MaintenanceManagement90.0Quarterly
- Originating MLS: BRIGHT_MAIN
- School District: HOWARD COUNTY PUBLIC SCHOOLS
- County: HOWARD-MD
- Zoning: R201406560180
- View: Trees/Woods
- Fencing: Rear
- Water: Public
- Sewer: Public Sewer
- Source: BRIGHT_MAIN
This listing courtesy of Patricia B Smallwood , Maryland Real Estate Network
Monthly Payment
- Principal & Interest $
- Property Taxes $
- Home Insurance $
- VA Funding Fee $