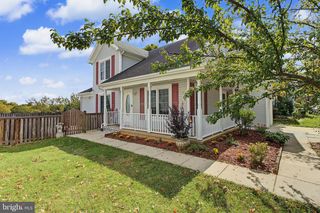
11509 BASSWOOD CT, Laurel, MD 20708
- 3 beds |
- 4 baths |
- 2,678 sqft
 Single-Family Home
  Built in 1984
  0.28acre lot
 2 car garage
  $215/sqft
  Listed 1 hour ago
Property Description
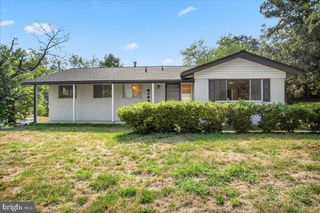
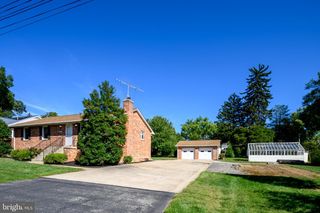
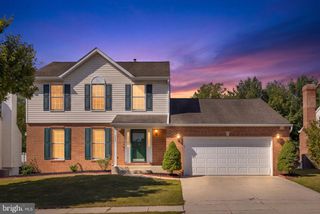
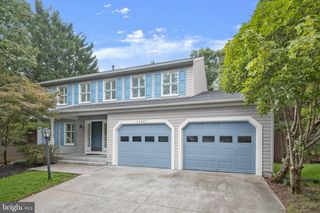
Located in the Montpelier Woods community, this bright and well maintained Colonial offers a comfortable layout with generous living spaces inside and out. The main level features an updated eat in kitchen with stainless steel appliances, including a new dishwasher, ample cabinetry and easy flow into the dining and living areas. The spacious family room is anchored by a fireplace, while a convenient mudroom with laundry connects the two car garage directly to the family room. The dining area opens to the deck and patio overlooking the spacious fenced backyard, with plenty of room for entertaining, gardening and outdoor enjoyment. Upstairs, the primary bedroom features a private ensuite bath, while the additional bedrooms offer comfortable proportions and plenty of natural light. The fully finished lower level adds even more flexibility with a large recreation area, an additional full bath and enough space to create a potential additional bedroom while still maintaining dedicated room for entertaining, a home gym, office or hobbies. Recent improvements include a new roof in 2025, replacement of the interior and exterior HVAC system in 2025, a new awning over the basement stairs, a sump pump backup battery and additional updates throughout. Set on a cul-de-sac and convenient to shopping, dining and major commuter routes, 11509 Basswood Court is move in ready and offers the space, flexibility and outdoor living you’re looking for.
- Listing Status:
- Active
- Data Last Updated:
- October 5, 2026 at 6:18AM
- Listing Office:
- Pearson Smith Realty, LLC : 5713861075
- Listing Agent:
- Tiyawna Duncan : 2029784882
- MLS ID:
- MDPG2221474

- General: Above GradeBelow Grade
- Style: Colonial
- Roofing: Architectural Shingle
- General: Brick FrontVinyl Siding3Concrete Perimeter
- HOA Amenities: 130.0Annually
- Originating MLS: BRIGHT_MAIN
- School District: PRINCE GEORGE'S COUNTY PUBLIC SCHOOLS
- County: PRINCE GEORGES-MD
- Zoning: RR17101053222
- Water: Public
- Sewer: Public Sewer
- Source: BRIGHT_MAIN
This listing courtesy of Tiyawna Duncan , Pearson Smith Realty, LLC
Monthly Payment
- Principal & Interest $
- Property Taxes $
- Home Insurance $
- VA Funding Fee $

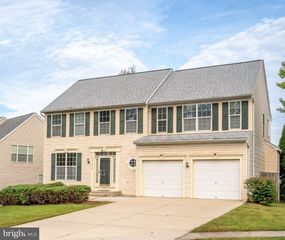
 New - 3 days ago