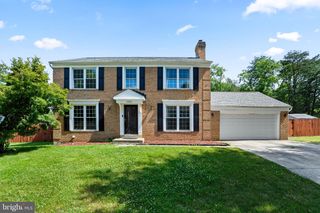
12008 AMBLEWOOD DR, Laurel, MD 20708
- 4 beds |
- 4 baths |
- 3,460 sqft
 Single-Family Home
  Built in 1979
  0.27acre lot
 2 car garage
  $181/sqft
  Listed 6 days ago
Property Description
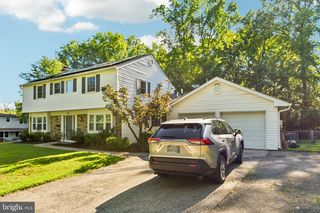
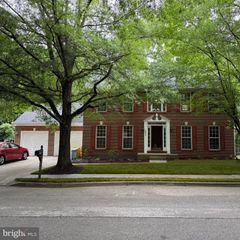
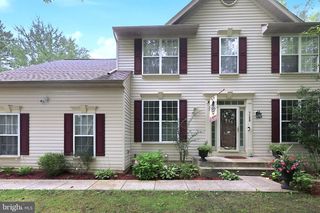
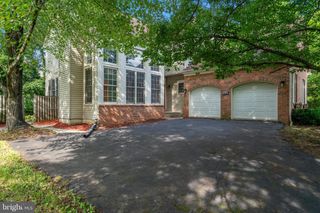
***MULTIPLE OFFERS RECEIVED - DEADLINE FOR BEST & FINAL IS SUNDAY, AUGUST 2 AT 5:00PM** Welcome to this beautifully maintained home, in the sought-after Montpelier Woods community, backing to protected parkland. Enjoy peaceful surroundings while remaining just minutes from MD-295 for easy access to Baltimore andWashington, D.C. Lovingly cared for by the same owners for 40 years, this traditional home offers spacious living across three finished levels. A double driveway and attached two-car garage lead to a covered front porch and inviting foyer with ceramic tile flooring. Hardwood floors flow through the formal living and dining rooms, highlighted by crown molding and chair rail accents. The comfortable family room features recessed lighting, a wood-burning brick fireplace, and sliding doors to the deck. The updated kitchen includes quartz countertops, a tile backsplash, beverage bar, pantry, skylight, garden window, and bright eat-in dining area. A nearby half bath and private library/office with custom built-in bookshelves complete the main level. The office also opens to the screened porch, creating seamless indoor-outdoor living. Upstairs, the spacious primary suite offers hardwood floors, a walk-in closet, and an ensuite bath with a jetted tub, separate shower, skylight, and ceramic tile. Three additional bedrooms feature hardwood floors, and ceiling fans. A large hall bath with double vanity, jetted tub/shower combo, and skylight serves the secondary bedrooms, while walk-in attic access provides abundant storage. The finished lower level expands the living space with a large recreation room, versatile bonus room, full bath, laundry room, mudroom with exterior access, and generous storage. Recent improvements include a new roof, HVAC system, whole-house humidifier, water purifier, and freshly cleaned ducts and paint. Outdoor living is exceptional, with a new composite deck, screened porch, brick patio, dedicated grilling area, and beautifully landscaped, fully fenced backyard overlooking tranquil parkland. Raised garden beds and year-round color complete this private retreat. If you've been searching for space, comfort, and a peaceful setting with unbeatable convenience, you'll feel right at home on Amblewood Drive!
- Listing Status:
- Pending
- Date Added:
- July 30, 2026
- Data Last Updated:
- August 6, 2026 at 1:18AM
- Listing Office:
- Long & Foster Real Estate, Inc. : 4107959600
- Listing Agent:
- Kristen Barth : 4102075555
- MLS ID:
- MDPG2211770

- General: AtticBathroom - Jetted TubBathroom - Stall ShowerBathroom - Tub ShowerBreakfast AreaBuilt-InsCeiling Fan(s)Chair RailingsCrown MoldingsFamily Room Off KitchenFloor Plan - TraditionalFormal/Separate Dining RoomKitchen - Eat-InKitchen - Table SpacePantryPrimary Bath(s)Recessed LightingSkylight(s)Solar Tube(s)Upgraded CountertopsWalk-in Closet(s)Window TreatmentsWood FloorsAir Filter System
- Rooms: Living RoomDining RoomPrimary BedroomBedroom 2Bedroom 3Bedroom 4KitchenFamily RoomLibraryFoyerLaundryMud RoomRecreation RoomUtility RoomBathroom 2Bathroom 3Bonus RoomPrimary BathroomHalf Bath
- Appliances: DishwasherDisposalExhaust FanOven/Range - ElectricRange HoodRefrigeratorIcemakerWaterHeaterWasherDryer - Electric
- Laundry: Basement
- Basement: Connecting stairwayDaylightPartialFullFully finishedHeatedImprovedInterior accessOutside entranceRear entranceShelvingSump pumpWalkout levelWindows
- Flooring: Solid hardwoodHardwoodCeramic tileVinyl
- A/C: Central A/CCeiling Fan(s)Attic FanProgrammable Thermostat
- Heating: Heat Pump(s)Programmable ThermostatHeat Pump - Electric BackUpElectric
- Fireplace: BrickWoodFireplace - Glass DoorsEquipmentFireplaceFireplaces: 1
- Disability Feature: Grab Bars Mod
- General: Extensive HardscapeChimney Cap(s)Exterior LightingGutter SystemPlay EquipmentSidewalksFlood LightsAbove GradeBelow Grade
- Style: ColonialTraditional
- Other Structures: EnclosedPorchBrickDeckScreenedPatio
- Parking: Concrete Driveway
- Roofing: Architectural Shingle
- Windows: Double hungReplacementScreensSkylights
- General: FrameAluminum Siding3Concrete Perimeter
- HOA Amenities: Common Area MaintenanceManagement130.0Annually
- Originating MLS: BRIGHT_MAIN
- School District: PRINCE GEORGE'S COUNTY PUBLIC SCHOOLS
- County: PRINCE GEORGES-MD
- Zoning: RR17101055029
- View: Garden/LawnPark/GreenbeltTrees/Woods
- Fencing: RearWood
- Utilities: Under groundUnderground200 amp service
- Water: Public
- Sewer: Public Sewer
- Source: BRIGHT_MAIN
This listing courtesy of Kristen Barth , Long & Foster Real Estate, Inc.
Monthly Payment
- Principal & Interest $
- Property Taxes $
- Home Insurance $
- VA Funding Fee $