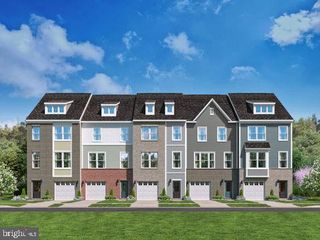
12107 SPIRIT AVE, Laurel, MD 20708
- 3 beds |
- 4 baths |
- 2,340 sqft
 Town Home
  Built in 2026
  —— sqft lot
  2 car garage
  $255/sqft
  Listed 1 month ago
Property Description
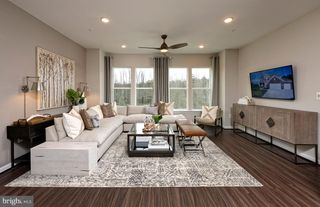
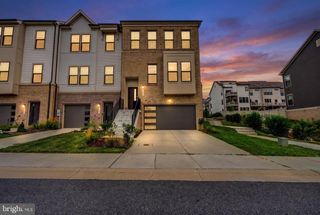
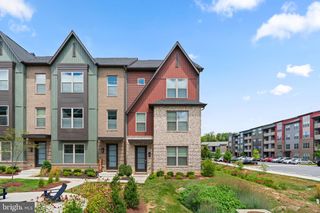
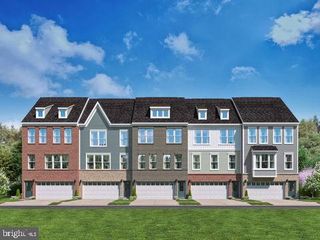
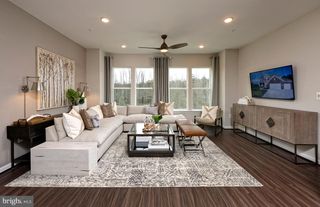
NOW SELLING ON SITE!! Special 4.99% financing on this home! Welcome to our Westport plan! This ALL brick, 24' wide, 2 car garage rear load townhome has tons of fine appointments to delight you! As you approach the home, you will find a double box bay window which maximizes your living space; A full landscape package, glass front door, & upgraded lighting and hardware package add extra curb apppeal. Indoors, you will find an open, flowing design with a center gourmet kitchen and huge island for all your cooking and entertainment needs. Gourmet kitchen w/ss appliances, quartz counters, & upgraded cabinets inspire the chef in you! The added 2ft extension on all 3 levels adds extra living space; The spacious great room is perfect for family time and relaxation. The seperate dining area includes a butlers pantry for added storage; 3 generously sized bedrooms(secondary rooms can accommodate queen sized beds!); Make the master suite your own private oasis with the luxury bathroom and huge walk-in closet. The finished rec room comes complete with a powder room for convenience and can be used as a man cave or another entertainment area. This home backs to some open common area. Shopping and dining are only a convenient 5 minute drive as is the BW parkway. The MARC train station is only 6 minutes away to make your commute a breeze! Make this home yours today!
- Listing Status:
- Active
- Data Last Updated:
- August 6, 2026 at 2:18AM
- Listing Office:
- Pearson Smith Realty, LLC : 5713861075
- Listing Agent:
- Michael D Snow : 5712999006
- MLS ID:
- MDPG2207504

- General: Extensive HardscapeExterior LightingAbove Grade
- Style: Transitional
- Windows: Double pane windowsEnergy efficientEnergystar qualifiedInsulatedLow eScreensVinyl clad
- General: BattsInsulationBlownInInsulationBrickBrick FrontCPVC/PVC3Other
- HOA Amenities: Basketball CourtsCommon GroundsTot Lots/PlaygroundJog/Walk PathPicnic AreaCommon Area MaintenanceLawn MaintenanceManagementSnow RemovalTrash130.0Monthly
- Originating MLS: BRIGHT_MAIN
- School District: PRINCE GEORGE'S COUNTY PUBLIC SCHOOLS
- County: PRINCE GEORGES-MD
- Zoning: RESIDENTIAL17105651572
- Water: Public
- Sewer: Public Sewer
- Source: BRIGHT_MAIN
This listing courtesy of Michael D Snow , Pearson Smith Realty, LLC
Monthly Payment
- Principal & Interest $
- Property Taxes $
- Home Insurance $
- VA Funding Fee $

 New - 2 days ago