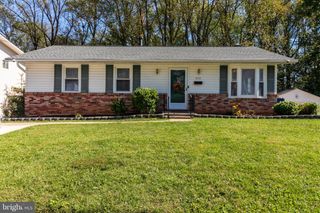
12805 CEDARBROOK LN, Laurel, MD 20708
- 4 beds |
- 3 baths |
- 2,246 sqft
 Single-Family Home
 Built in 1967
 0.52acre lot
 2 car garage
 $247/sqft
 Listed 14 days ago
Property Description
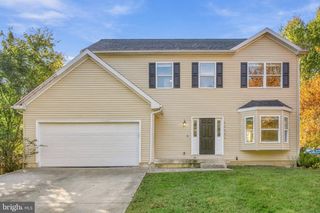
Welcome to this beautifully maintained, sun-drenched Colonial on an expansive lot in the sought-after Montpelier community. This home features modern luxury vinyl plank flooring flowing seamlessly throughout both levels. The main level boasts a spacious living room with a cozy wood-burning fireplace and an oversized family room. This impressive space opens directly to your ultimate outdoor sanctuary: a remarkably quiet, ultra-private backyard that backs entirely to mature woods. It is a peaceful, park-like oasis perfect for elegant outdoor entertaining or relaxing in complete serenity. The upper level offers 4 spacious bedrooms and 2 full bathrooms, including a generous primary suite with a private bathroom and a large walk-in closet. Storage is effortless with the extra-wide 2-car garage and large driveway. Enjoy incredible community amenities: a swimming pool, tennis/basketball courts, ball fields, a playground, and walking paths. Convenient to major commuter routes (I-95, I-295, and MD-200/ICC). HUD owned case #249-742212. IE (Insured Escrow) Subject to Appraisal”. *HUD homes are Sold "AS IS''. Please refer to http://www.HUDhomeStore. for info on this property, to submit offers, electronic bidding, earnest money procedures, addendums, property condition report, disclosures etc. Sq.ft. info is deemed reliable but not guaranteed. Seller makes no representations or warranties as to property condition. LBP notice provided, EHO. Your Broker MUST be registered with HUD to bid on this property. More properties may be found at www.HUDHomeStore. Seller may contribute up to 3% for buyer’s closing costs, upon buyer request.
- Listing Status:
- Active
- Data Last Updated:
- November 4, 2026 at 12:16PM
- Listing Office:
- Tek-Align Realty, LLC : 2404647113
- Listing Agent:
- Minassie Tekalign : 2404647113
- MLS ID:
- MDPG2223470

- General: Bump-outsGutter SystemSidewalksOtherAbove GradeBelow Grade
- Style: Colonial
- Other Structures: Patio
- Parking: Asphalt Driveway
- Roofing: Architectural Shingle
- Windows: InsulatedReplacementVinyl clad
- General: FrameBrick2Slab
- HOA Amenities: Basketball CourtsCommon GroundsPool - OutdoorSoccer FieldSwimming PoolTennis CourtsTot Lots/PlaygroundVolleyball CourtsOtherCommon Area MaintenancePool(s)Recreation FacilityReserve FundsOther450.0Annually
- Originating MLS: BRIGHT_MAIN
- School District: PRINCE GEORGE'S COUNTY PUBLIC SCHOOLS
- County: PRINCE GEORGES-MD
- Zoning: RR17101007285
- View: Garden/LawnTrees/Woods
- Water: Public
- Sewer: Public Sewer
- Source: BRIGHT_MAIN
This listing courtesy of Minassie Tekalign , Tek-Align Realty, LLC
Monthly Payment
- Principal & Interest $
- Property Taxes $
- Home Insurance $
- VA Funding Fee $

 New - 1 day ago