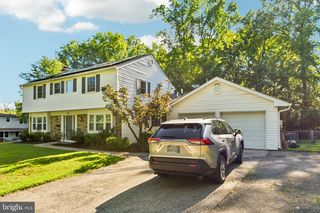
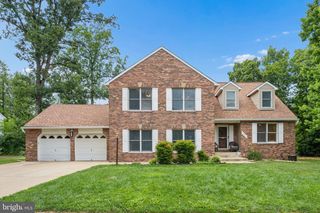
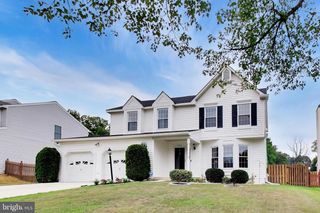
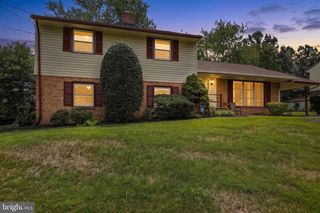
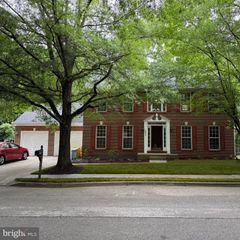
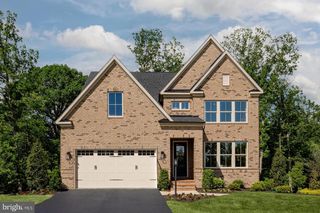
13509 OAKLANDS MANOR DR, Laurel, MD 20708
- 4 beds |
- 3 baths |
- 3,318 sqft
 Single-Family Home
  Built in 2009
  10,019sqft lot
 2 car garage
  $214/sqft
  Listed 2 months ago
Property Description
Explore this lovely open floorplan that welcomes you to this gorgeous home. As you step into the home, the soaring 2 story foyer provides a light bright and airy feel. The updated paint palette will accent your furnishings perfectly! With a formal living room, a separate dining room, and a large family room with a fireplace, and the gourmet kitchen with adjacent sunroom, this home is an entertainer's dream. Last renovated in 2021 and lovingly maintained with updates including a new roof (2023), newer hot water heater (11/2023), newer HVAC system (10/2021). 4 large bedrooms on the upper level provide roof for everyone, and the primary bedroom is a relaxing retreat with an attached luxurious bathroom that features a jetted soaking tub, walk in show, and upgraded countertops and flooring. The rear yard features a custom patio. The location can't be beat! Close to shopping, restaurants, commuter routes and more, this home checks all of the boxes. Don't wait, schedule your tour today! MOTIVATED SELLER WANTS AN OFFER!!!
- Listing Status:
- Active
- Data Last Updated:
- August 6, 2026 at 2:18AM
- Listing Office:
- EXIT Realty Center : 3017038169
- Listing Agent:
- Kelly J Steichen : 3017926812
- MLS ID:
- MDPG2204398

- General: Above GradeBelow Grade
- Style: Colonial
- Other Structures: Patio
- Parking: Asphalt Driveway
- Roofing: Shingle
- Windows: Vinyl cladDouble pane windows
- General: FrameBrick Front3Concrete Perimeter
- HOA Amenities: Management160.32Quarterly
- Originating MLS: BRIGHT_MAIN
- School District: PRINCE GEORGE'S COUNTY PUBLIC SCHOOLS
- County: PRINCE GEORGES-MD
- Zoning: RR17103813334
- Utilities: 200 amp service
- Water: Public
- Sewer: Public Sewer
- Source: BRIGHT_MAIN
This listing courtesy of Kelly J Steichen , EXIT Realty Center
Monthly Payment
- Principal & Interest $
- Property Taxes $
- Home Insurance $
- VA Funding Fee $