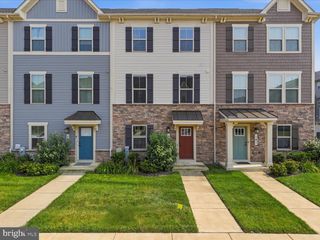
14810 HARDCASTLE ST, Laurel, MD 20707
- 3 beds |
- 3 baths |
- 1,722 sqft
 Town Home
  Built in 2008
  1,742sqft lot
 2 car garage
  $305/sqft
  Listed 12 days ago
Property Description
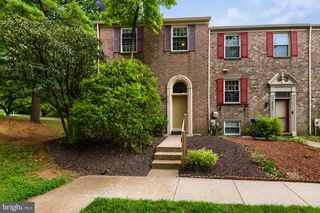
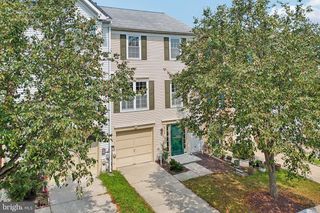
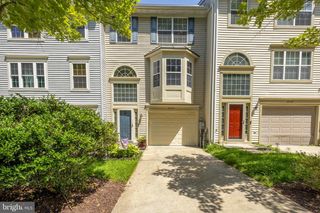
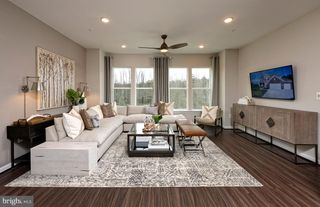
Beautifully maintained traditional-style, stone-accented end-of-row townhouse residence offering 3 bedrooms, 2.5 bathrooms, and 1,722 finished square feet in desirable The Crescent at Cherry Lane. The entry level welcomes you with a spacious family room centered around a cozy gas fireplace with a wood surround, creating the perfect space to relax or entertain. This level also provides convenient access to the attached two-car garage. Rich hardwood flooring extends throughout the main level, where an expansive living room is highlighted by a striking stone accent wall, recessed lighting, and oversized windows that fill the space with natural light. A conveniently located powder room serves the main level, while the living area flows seamlessly into the formal dining room, elegantly defined by a decorative column, a chandelier, and charming bay windows. Adjacent to the dining area, the gourmet eat-in kitchen is thoughtfully designed for both everyday living and entertaining. Features include stainless steel appliances, upgraded black granite countertops, a stylish backsplash, pendant lighting, and a two-tier center island with breakfast bar seating. Sliding glass doors provide direct access to the deck, extending the living space outdoors. The upper level offers a laundry closet, two full bathrooms, and three generously sized bedrooms with hardwood flooring and cathedral ceilings. The spacious owner's suite features a walk-in closet and stylish sliding barn doors leading to a private ensuite bathroom complete with a soaking tub, separate shower, and dual-sink vanity. As the last home in the row, this property enjoys added privacy and outdoor space, including a side yard, a driveway for additional parking, and a privacy wall—features rarely found in townhome living. Rooftop solar panels enhance the home's energy efficiency while offering the potential for long-term utility cost savings.
- Listing Status:
- Active
- Data Last Updated:
- August 6, 2026 at 1:18AM
- Listing Office:
- Keller Williams Lucido Agency : 4104656900
- Listing Agent:
- Robert J Lucido : 4104656900
- MLS ID:
- MDPG2209878

- General: Above GradeBelow Grade
- Style: Colonial
- Other Structures: Deck
- Roofing: Architectural Shingle
- General: BrickStoneVinyl Siding3Other
- HOA Amenities: 377.0Quarterly
- Originating MLS: BRIGHT_MAIN
- School District: PRINCE GEORGE'S COUNTY PUBLIC SCHOOLS
- County: PRINCE GEORGES-MD
- Zoning: LAUR17103749777
- Water: Public
- Sewer: Public Sewer
- Source: BRIGHT_MAIN
This listing courtesy of Robert J Lucido , Keller Williams Lucido Agency
Monthly Payment
- Principal & Interest $
- Property Taxes $
- Home Insurance $
- VA Funding Fee $

 New - 2 days ago