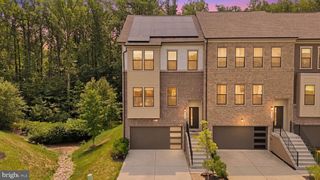
3230 WATERSHED BLVD, Laurel, MD 20724
- 4 beds |
- 4 baths |
- 2,954 sqft
 Town Home
  Built in 2021
  2,614sqft lot
 2 car garage
  $227/sqft
  Listed 1 day ago
Property Description
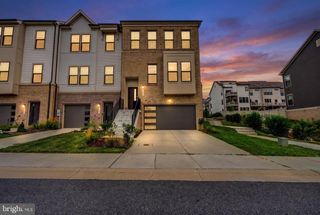
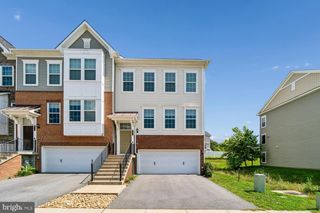
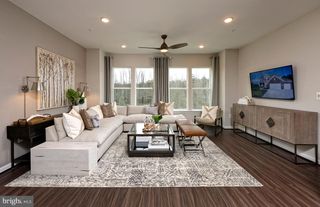
Welcome to 3230 Watershed Boulevard, an extraordinary brick front end-residence showcasing the largest townhome floor plan ever offered in the prestigious Watershed community. Perfectly positioned against a tranquil forest backdrop with abundant green space to the side, this four-level luxury residence with every available bump-out delivers the rare combination of privacy, scale, and natural beauty. A two-car garage and private driveway create an impressive arrival, while sunlit interiors, enhanced by the additional windows exclusive to an end residence, immediately set the tone. Rich hardwood flooring welcomes you into the foyer before unfolding into an expansive open-concept main level designed for both elevated entertaining and everyday living. At the heart of the home, the gourmet gas kitchen commands attention with an oversized center island, Frost White quartz countertops, 42-inch Snow White cabinetry, designer pendant lighting, recessed lighting, and panoramic views of the surrounding woods. The adjoining dining area flows effortlessly into the spacious family room, creating an inviting setting where natural light pours through every window. Just beyond, a spectacular sunroom is drenched in sunlight and opens to a private Trex deck, offering the perfect setting for morning coffee, evening gatherings, or peaceful moments overlooking the serenity of the forest. A discreetly tucked-away powder room adds convenience while maintaining privacy. Upstairs, the luxurious owner’s retreat serves as a true sanctuary, featuring brand new carpet, fresh designer paint, two expansive walk-in closets, and a spa-inspired ensuite bath complete with a dual quartz vanity, oversized ceramic tile shower with built-in bench seating, and dual shower heads for a resort-like experience. Two additional generously sized bedrooms with brand new carpet, fresh paint, and window treatments share a beautifully appointed full bath, while the upper-level laundry room enhances everyday convenience. Continue to the spectacular fourth level where an expansive recreation loft offers endless flexibility as a media lounge, executive office, fitness studio, or entertainment space. Surrounded by sunlight and finished with brand new carpet and recessed lighting, this remarkable level opens to a private rooftop terrace where breathtaking wooded views create the perfect backdrop for sunset evenings, outdoor dining, or quiet relaxation above the trees. The walkout lower level provides exceptional versatility with a private fourth bedroom, full bathroom, recreation space, recessed lighting, window treatments, and direct access to the backyard, making it ideal for guests, multigenerational living, or a private home office. Freshly painted throughout with brand new carpet, this home is completely move-in ready. Beyond the home itself, Watershed offers an exceptional lifestyle with resort-inspired amenities including a clubhouse, outdoor pool, fitness center, playgrounds, scenic walking and biking trails, dog park, community parks, and beautifully maintained green spaces. Ideally located moments from Fort Meade, NSA, BWI Airport, Arundel Mills, Maryland Live!, countless restaurants, shopping, entertainment, and commuter routes including I-295, Route 100, Route 32, I-95, and MARC rail, this location provides effortless access to Baltimore, Washington, D.C., Annapolis, and beyond. Combining the community’s premier floor plan, an unmatched private wooded setting, luxury finishes, and one of the region’s most convenient locations, this is an exceptional opportunity to own one of Watershed’s finest residences.
- Listing Status:
- Coming Soon
- Date Added:
- August 6, 2026
- Data Last Updated:
- August 6, 2026 at 12:17AM
- Listing Office:
- Cummings & Co. Realtors : 4108230033
- Listing Agent:
- Sunna Ahmad : 5627870424
- MLS ID:
- MDAA2150918

- General: Bathroom - Tub ShowerBreakfast AreaBathroom - Walk-In ShowerButlers PantryBuilt-InsCarpetCombination Dining/LivingCrown MoldingsCombination Kitchen/LivingCombination Kitchen/DiningEntry Level BedroomFamily Room Off KitchenFloor Plan - OpenKitchen - Eat-InKitchen - GourmetKitchen - IslandPantryPrimary Bath(s)Recessed LightingSprinkler SystemUpgraded Countertops
- Rooms: Dining RoomPrimary BedroomBedroom 2Bedroom 3Bedroom 4KitchenFamily RoomFoyerSun/Florida RoomLaundryMud RoomRecreation RoomBathroom 2Bathroom 3Primary Bathroom
- Appliances: Built-In MicrowaveBuilt-In RangeDishwasherDisposalDryerEnergy Efficient AppliancesENERGY STAR RefrigeratorENERGY STAR FreezerENERGY STAR DishwasherENERGY STAR Clothes WasherExhaust FanMicrowaveOven/Range - GasRefrigeratorStainless Steel AppliancesWasherWaterHeater
- Laundry: Has LaundryDryer In UnitWasher In UnitUpper Floor
- Flooring: Engineered woodCeramic tileCarpetLuxury vinyl plank
- A/C: Programmable ThermostatCentral A/C
- Heating: Heat Pump(s)Forced AirProgrammable ThermostatNatural Gas
- Disability Feature: Other
- General: SidewalksStreet LightsAbove GradeBelow Grade
- Style: Transitional
- Other Structures: BalconyBalconies- MultipleDeckPatio
- Roofing: Architectural Shingle
- Windows: Double pane windowsVinyl clad
- General: BrickVinyl Siding4Slab
- HOA Amenities: Bike TrailClub HouseCommunity CenterCommon GroundsExercise RoomFitnessCenterJog/Walk PathSwimming PoolTot Lots/PlaygroundSnow RemovalRoad MaintenancePool(s)Common Area Maintenance120.0Annually
- Originating MLS: BRIGHT_MAIN
- School District: ANNE ARUNDEL COUNTY PUBLIC SCHOOLS
- County: ANNE ARUNDEL-MD
- Zoning: MXDR020406790251703
- Utilities: 200 amp service
- Water: Public
- Sewer: Public Sewer
- Source: BRIGHT_MAIN
This listing courtesy of Sunna Ahmad , Cummings & Co. Realtors
Monthly Payment
- Principal & Interest $
- Property Taxes $
- Home Insurance $
- VA Funding Fee $

 New - 2 days ago