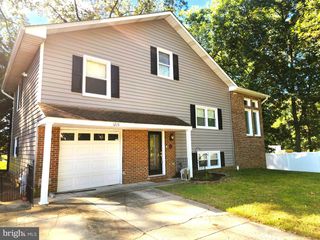
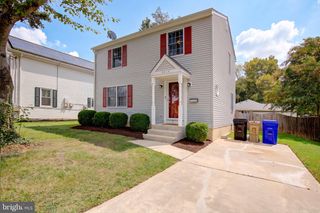
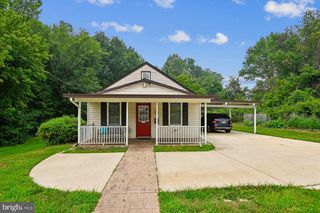
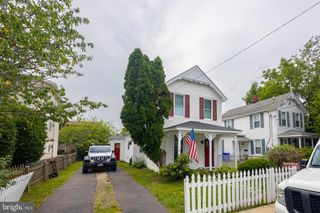
328 VALE SMT S, Laurel, MD 20724
- 4 beds |
- 2 baths |
- 1,816 sqft
 Single-Family Home
  Built in 1963
  6,970sqft lot
 —— car garage
  $267/sqft
  Listed 12 days ago
Property Description
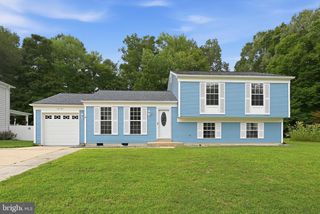
Welcome home to 328 Vale Summit S — a beautifully renovated brick home that perfectly blends modern style, thoughtful updates, and everyday functionality. From the moment you arrive, you’ll appreciate the freshly painted exterior, spacious front yard, and convenient two-car driveway. Out back, enjoy a large, fully fenced yard featuring a brand-new fence and gate, a concrete patio, and a spacious refinished shed offering excellent storage or workspace. Step inside to a bright and sophisticated interior featuring dark hardwood flooring, recessed lighting throughout, most-new windows, and fresh paint. The spacious living room is filled with natural light and recessed lighting, creating an elegant and welcoming space for relaxing or entertaining. The living room flows seamlessly into the stunning renovated kitchen, featuring brand-new stainless steel appliances, beautiful quartz countertops, refinished white cabinetry, updated lighting, and new tile flooring. Just beyond the kitchen is the dining room, highlighted by an elegant light fixture and a stylish accent wall that ties beautifully into the home's overall design. White French doors provide a beautiful transition from the dining area to the concrete patio and expansive fenced backyard — perfect for outdoor dining, entertaining, or simply enjoying your own private space. The main level offers three spacious bedrooms, each with large closets and updated lighting. The primary bedroom is especially impressive, featuring three separate closets for exceptional storage. The renovated main-level full bathroom offers a spa-like feel with elegant tile work, a walk-in shower, and sleek sliding glass doors. The finished basement adds an incredible amount of flexible living space. Brand-new luxury vinyl plank flooring and abundant recessed lighting create a bright, modern atmosphere. The basement wraps around, providing multiple areas for entertaining, relaxing, working from home, or creating a second living space. A beautiful accent fireplace adds warmth and character and helps define the space. The basement also includes an additional bedroom and a fully renovated full bathroom, making it ideal for guests, extended living, a home office, or a private retreat. You’ll also find the laundry area, an HVAC system installed in 2017, and the water heater. And then there’s the location — convenience is truly at your doorstep. Situated just off Route 198, you’re minutes from an abundance of shopping, dining, entertainment, and everyday essentials, including Walmart, Target, Sam’s Club, Total Wine, Panera Bread, Chipotle, Charleys, and so much more. Enjoy easy access to the Baltimore-Washington Parkway, Route 175, Route 198, and I-95, making commuting
- Listing Status:
- Active
- Date Added:
- September 23, 2026
- Data Last Updated:
- October 5, 2026 at 6:18AM
- Listing Office:
- Samson Properties : 3017602136
- Listing Agent:
- Joseph Obeid : 3017417411
- MLS ID:
- MDAA2156510

- General: Extensive HardscapeExterior LightingSidewalksAbove GradeBelow Grade
- Style: Raised Ranch/Rambler
- Other Structures: Patio
- Parking: Asphalt DrivewayPrivate
- Roofing: Architectural Shingle
- General: Brick2Slab
- Originating MLS: BRIGHT_MAIN
- School District: ANNE ARUNDEL COUNTY PUBLIC SCHOOLS
- County: ANNE ARUNDEL-MD
- Zoning: R5020447200197800
- Utilities: 200 amp service
- Water: Public
- Sewer: Public Sewer
- Source: BRIGHT_MAIN
This listing courtesy of Joseph Obeid , Samson Properties
Monthly Payment
- Principal & Interest $
- Property Taxes $
- Home Insurance $
- VA Funding Fee $