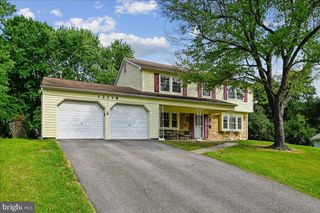
456 HENRYTON S, Laurel, MD 20724
- 3 beds |
- 3 baths |
- 1,893 sqft
 Single-Family Home
  Built in 1965
  10,454sqft lot
 —— car garage
  $238/sqft
  Listed 2 months ago
Property Description
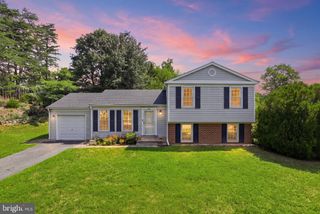
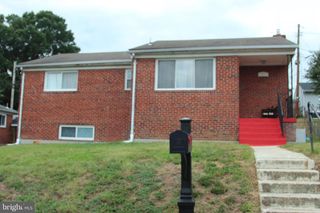
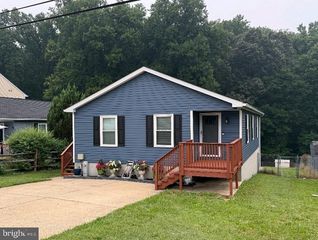
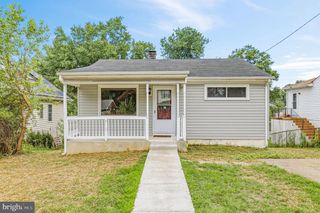
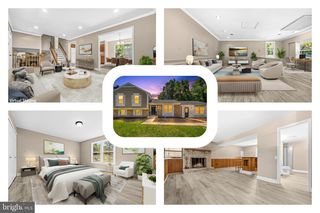
Well-maintained 3 Bedroom, 2 Full / 1 Half Bath single-family raised rancher (with basement) atop a nearly 1/4 acre CORNER LOT that is ideally located just 0.1 miles from Maryland City Elementary School. This cozy home with over-sized entry level living room -- including a wood-burning fireplace -- offers a spacious layout with ample storage space, a fenced-in backyard perfect for outdoor enjoyment, and a private driveway large enough for at least 2 cars, and adjacent on-street parking. Major updates have already been completed, including ALL NEW double-hung windows on the main level (excluding the front living room bay window) and new sliding glass door (off the dining room to the rear yard), new tile in hall tub shower bathroom, newer OVEN/RANGE (Fall 2025), recent HVAC system (installed in July 2023), and a recent architectural roof (installed in August 2020). The cast iron sewer line from the interior basement to the front curb has also been replaced with durable PVC piping. The lower level living area boasts new luxury vinyl plank throughout the generously-sized recreation room, separate bonus room with two (2) interior closets, and bath/laundry room; the remainder of the full size lower level offers gobs of storage space and a workshop area with shelving, or flexibility if you like the idea of additional space for future rooms. Conveniently located near shopping, dining, and everyday amenities, with a brief drive to Rt. 295 (Baltimore-Washington Parkway) for easy commuting access. Compared to the competition, you get more and longer-lasting bang for your buck.
- Listing Status:
- Pending
- Data Last Updated:
- August 6, 2026 at 2:18AM
- Listing Office:
- Picket Fence Properties LLC : 4103703400
- Listing Agent:
- Justin Pladna : 4105307655
- MLS ID:
- MDAA2145400

- Rooms: Dining RoomPrimary BedroomBedroom 2Bedroom 3KitchenFamily RoomFoyerLaundryRecreation RoomStorage RoomWorkshopBonus RoomPrimary BathroomFull BathHalf Bath
- Basement: Connecting stairwayDaylightPartialImprovedInterior accessShelvingPartially finishedHeatedSpace for roomsWindowsWorkshop
- Flooring: CarpetHardwoodLuxury vinyl plankVinyl
- A/C: Central A/CCeiling Fan(s)
- Heating: CentralNatural Gas
- Fireplace: WoodFireplace - Glass DoorsMantel(s)FireplaceFireplaces: 1
- Disability Feature: None
- General: SidewalksAbove GradeBelow Grade
- Style: Raised Ranch/Rambler
- Other Structures: Porch
- Parking: Asphalt Driveway
- Roofing: Architectural Shingle
- General: BrickVinyl Siding2BlockSlab
- Originating MLS: BRIGHT_MAIN
- School District: ANNE ARUNDEL COUNTY PUBLIC SCHOOLS
- County: ANNE ARUNDEL-MD
- Zoning: R5020447204652230
- Water: Public
- Sewer: Public Sewer
- Source: BRIGHT_MAIN
This listing courtesy of Justin Pladna , Picket Fence Properties LLC
Monthly Payment
- Principal & Interest $
- Property Taxes $
- Home Insurance $
- VA Funding Fee $

 New - 21 hours ago