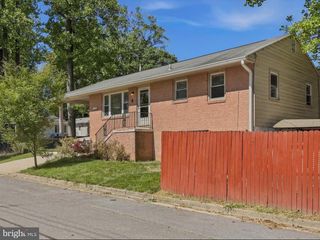
504 GREENHILL AVE, Laurel, MD 20707
- 3 beds |
- 2 baths |
- 920 sqft
 Single-Family Home
  Built in 1951
  6,534sqft lot
 —— car garage
  $456/sqft
  Listed 2 months ago
Property Description
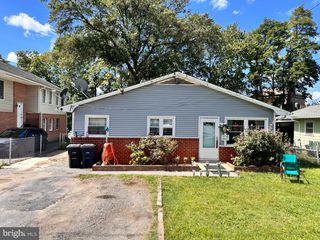
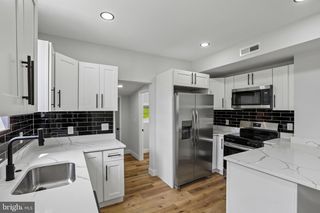
The horses are on the track ! Laurel is hot out of the gate and that’s because it’s conveniently situated right along the MARC train line just about halfway between Baltimore and DC. Bus lines are within walking distance, shopping centers are everywhere and there’s even a historic main street in downtown Laurel. For the gourmet in you, there are endless offerings in all kinds of international cuisine around here. You name it? It’s here! Now let’s talk about this adorable spacious rambler: We made it super easy for you to walk right in the door and start living. Nearly everything in here is new and ready to power up. A ton of square footage, two bathrooms, a full basement, spacious bedrooms and a concrete driveway leading to the fully fenced rear yard where you can let the pets go nuts! You gotta love it. Put your money on the table, we have a winner right here !
- Listing Status:
- Active
- Data Last Updated:
- September 20, 2026 at 7:16AM
- Listing Office:
- Cummings & Co. Realtors : 4108230033
- Listing Agent:
- Jon P. Leary : 4434639088
- MLS ID:
- MDPG2209186

- General: Boat StorageExterior LightingFlood LightsPlay AreaSecure StorageSidewalksStreet LightsAbove GradeBelow Grade
- Style: Ranch/Rambler
- Parking: Concrete DrivewayLighted ParkingPaved DrivewayPaved ParkingPrivatePublicSurface
- Roofing: AsphaltShingle
- Windows: Double hungDouble pane windowsInsulatedReplacementScreensVinyl clad
- General: AsphaltCompositionConcreteCombinationCopper PlumbingCPVC/PVCGlassMasoniteMasonryMixedMixed PlumbingStick BuiltVinyl Siding2BlockPermanentConcrete Perimeter
- Originating MLS: BRIGHT_MAIN
- School District: PRINCE GEORGE'S COUNTY PUBLIC SCHOOLS
- County: PRINCE GEORGES-MD
- Zoning: RESIDENTIAL17101034909
- View: Street
- Fencing: BoardPartiallyPrivacyRearWood
- Utilities: Above groundUnder groundVolts 220Circuit breakers
- Water: Public
- Sewer: Public Sewer
- Source: BRIGHT_MAIN
This listing courtesy of Jon P. Leary , Cummings & Co. Realtors
Monthly Payment
- Principal & Interest $
- Property Taxes $
- Home Insurance $
- VA Funding Fee $

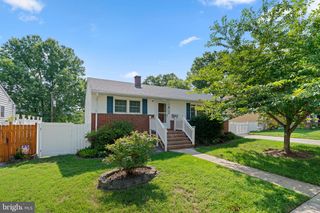
 New - 3 days ago