6605 MCCAHILL TER, Laurel, MD 20707
- 5 beds |
- 3 baths |
- 1,967 sqft
 Single-Family Home
  Built in 1966
  0.25acre lot
 —— car garage
  $280/sqft
  Listed 7 days ago
Property Description
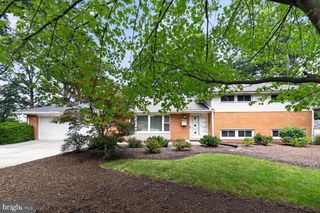
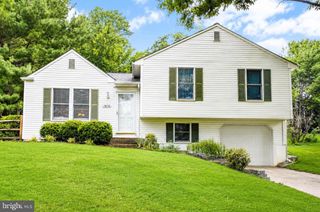
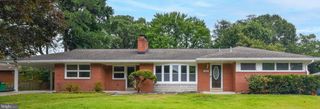
There are updated homes, and then there are properties where every improvement has been made with intention — and this beautifully renovated split-level in the sought-after McCahill Estates community of West Laurel is precisely that. Tucked away on a quiet cul-de-sac street and occupying a generous quarter-acre lot, this 4-bedroom, 3-bathroom residence has been thoughtfully refreshed throughout, boasting refinished hardwood floors, a freshly painted interior, a renovated kitchen, and two renovated bathrooms. The kitchen offers on-trend grey cabinetry, white quartz countertops, and stainless steel appliances. A sun-drenched bay window eat-in area fills the space with natural light — flowing seamlessly into the living-dining area with hardwood floors and access to the covered rear patio. Upstairs, all four bedrooms feature hardwood flooring, while the primary suite offers a large walk-in closet and a beautifully updated en-suite bath with a dual-sink vanity, quartz countertops, and on-trend fixtures. The lower level delivers a spacious family room with LVP flooring and a classic wood-burning fireplace, renovated full bath, exposed beams and brickwork, and a flexible office or guest room with generous closet space. The basement completes the interior with a large recreation room and dedicated storage. Outside, the covered rear patio flows into a sizable backyard retreat, and a convenient storage closet at the base of the carport keeps everything neatly tucked away. Meticulously maintained and move-in ready — this one is not to be missed!
- Listing Status:
- Active
- Date Added:
- August 14, 2026
- Data Last Updated:
- August 20, 2026 at 12:20PM
- Listing Office:
- Long & Foster Real Estate, Inc. : 4107303456
- Listing Agent:
- Brian D Saver : 2022588141
- MLS ID:
- MDPG2213928

- General: Above GradeBelow Grade
- Style: Split Level
- Parking: Concrete Driveway
- Roofing: Architectural Shingle
- General: BrickCombination3Slab
- Originating MLS: BRIGHT_MAIN
- School District: PRINCE GEORGE'S COUNTY PUBLIC SCHOOLS
- County: PRINCE GEORGES-MD
- Zoning: RR17101021492
- Water: Public
- Sewer: Public Sewer
- Source: BRIGHT_MAIN
This listing courtesy of Brian D Saver , Long & Foster Real Estate, Inc.
Monthly Payment
- Principal & Interest $
- Property Taxes $
- Home Insurance $
- VA Funding Fee $