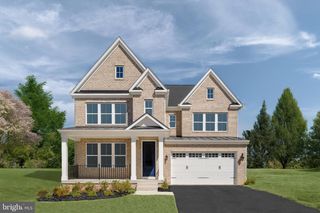
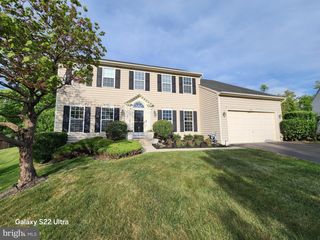
8026 PATUXENT LANDING LOOP, Laurel, MD 20724
- 4 beds |
- 4 baths |
- 4,214 sqft
 Single-Family Home
  Built in 1994
  7,841sqft lot
 2 car garage
  $182/sqft
  Listed 27 days ago
Property Description
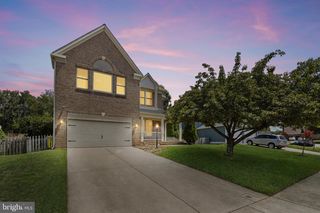
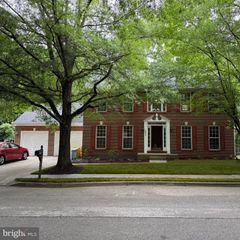
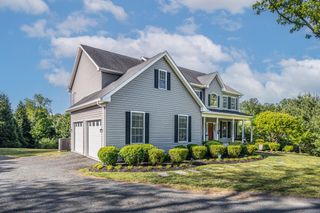
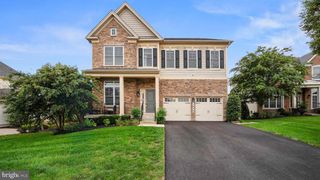
YOU CAN BE IN YOUR NEW HOME BEFORE THE START OF THE NEW SCHOOL YEAR! Welcome to one of the largest homes in the neighborhood, offering over 4,200 square feet of beautifully finished living space. Perfectly tucked away on a quiet no-thru street, this exceptional home BACKS TO DEEP WOODS and the Little Patuxent River, creating a private, peaceful setting that's increasingly hard to find. You'll appreciate the quality craftsmanship and extensive builder and owner upgrades found throughout. Elegant crown moldings and chair rail detailing accent nearly every room, while gleaming hardwood floors enhance the formal living, dining rooms, and foyer. The spacious dining room is highlighted by a bay window, creating the perfect setting for holiday dinners and family celebrations. Work from home? A dedicated PRIVATE OFFICE provides the ideal space for productivity, virtual meetings, or managing day-to-day life. The heart of the home is the impressive GOURMET KITCHEN featuring granite countertops, stainless steel appliances, double wall ovens, a center island with cooktop and snack bar, 42-inch cherry cabinetry, custom tumbled-stone backsplash, ceramic tile flooring with decorative inlays, a built-in planning desk, and an adjoining breakfast area with additional cabinetry for extra storage. Step outside onto the expansive rear deck and patio where you'll enjoy weekend barbecues, quiet mornings with coffee, evening stargazing, and the peaceful backdrop of mature woods. This is outdoor living at its best. The inviting family room is designed for both everyday living and entertaining, showcasing a dramatic floor-to-ceiling stacked stoneWOOD-BURNING FIREPLACE that serves as the centerpiece of the home. A convenient laundry/mud room has direct access to the attached two-car garage completes the main level. Upstairs, the enormous primary suite offers the perfect PRIVATE RETREAT with a tray ceiling, ceiling fan, spacious sitting room ideal for a NURSERY or reading room, both walk-in and reach-in closets, and a luxurious en-suite bath featuring dual vanities, a deep jetted SOAKING TUB, custom ceramic tile shower, ceramic tile flooring, and tray ceiling. Bedrooms two, three, and four are all generously sized and each offers ample closet space and ceiling fans. They share a beautifully remodeled hall bath complete with dual sinks, skylight, ceramic tile flooring, and a custom frameless glass shower enclosure. The FULLY FINISHED lower level expands your living space with a massive recreation room, dedicated theater/media room, full bath, and a versatile BONUS ROOM PERFECT FOR A POSSIBLE 5TH BEDROOM, home gym, hobby room, craft room, or whatever best fits your lifestyle. You'll also appreciate the numerous recent improvements that provide both value and peace of mind, including upper-level air conditioning (2024), water heater (2024), roof (2016), and stainless steel kitchen appliances (2017) just a few of the many thoughtful updates made over the years. Don't miss this rare opportunity to make this exceptional property YOUR NEXT HOME! All information deemed accurate but not guaranteed.
- Listing Status:
- Pending
- Date Added:
- July 10, 2026
- Data Last Updated:
- August 6, 2026 at 2:18AM
- Listing Office:
- Long & Foster Real Estate, Inc. : 4107303456
- Listing Agent:
- John D Hughson : 3013790749
- MLS ID:
- MDAA2148788

- General: Bathroom - Jetted TubBathroom - Stall ShowerBathroom - Tub ShowerBreakfast AreaCarpetCeiling Fan(s)Chair RailingsCrown MoldingsFamily Room Off KitchenFloor Plan - TraditionalFormal/Separate Dining RoomKitchen - GourmetKitchen - IslandPrimary Bath(s)Recessed LightingUpgraded CountertopsWalk-in Closet(s)Wood FloorsBathroom - Soaking TubBathroom - Walk-In ShowerBuilt-InsDining AreaKitchen - Table SpaceSkylight(s)Store/Office
- Rooms: Living RoomDining RoomPrimary BedroomBedroom 2Bedroom 3Bedroom 4KitchenFamily RoomFoyerBreakfast RoomLaundryOfficeRecreation RoomUtility RoomMedia RoomBonus RoomPrimary BathroomFull BathHalf Bath
- Appliances: CooktopDishwasherDisposalDryerIcemakerOven - WallRefrigeratorStainless Steel AppliancesWasherWaterHeater
- Laundry: Main Floor
- Basement: FullFully finishedSump pumpWater proofing systemWindows
- Flooring: CarpetCeramic tileHardwoodLuxury vinyl plank
- A/C: Central A/CCeiling Fan(s)Multi Units
- Heating: Forced AirNatural Gas
- Fireplace: Fireplace - Glass DoorsStoneFireplaceFireplaces: 1
- Disability Feature: None
- General: SidewalksStreet LightsAbove GradeBelow Grade
- Style: Colonial
- Other Structures: DeckPatio
- Parking: Concrete Driveway
- Roofing: Shingle
- Windows: Bay bowDouble pane windowsScreens
- General: Brick FrontVinyl Siding2Concrete Perimeter
- HOA Amenities: Basketball CourtsBike TrailCommon GroundsCommunity CenterDay CareJog/Walk PathLibraryMeeting RoomParty RoomPickleball CourtsPool - OutdoorTennis CourtsTot Lots/PlaygroundVolleyball CourtsPool(s)90.0Monthly
- Originating MLS: BRIGHT_MAIN
- School District: ANNE ARUNDEL COUNTY PUBLIC SCHOOLS
- County: ANNE ARUNDEL-MD
- Zoning: R5020467590083276
- View: Trees/Woods
- Utilities: Under ground
- Water: Public
- Sewer: Public Sewer
- Source: BRIGHT_MAIN
This listing courtesy of John D Hughson , Long & Foster Real Estate, Inc.
Monthly Payment
- Principal & Interest $
- Property Taxes $
- Home Insurance $
- VA Funding Fee $