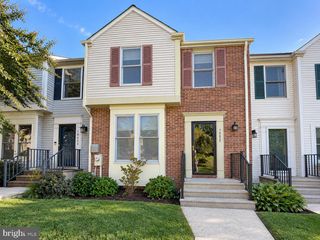
8458 CHARMED DAYS, Laurel, MD 20723
- 3 beds |
- 4 baths |
- 2,173 sqft
 Rental
  Built in 2005
  1,742sqft lot
 1 car garage
  $2/sqft
  Listed 9 days ago
Property Description
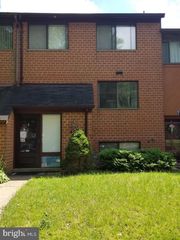
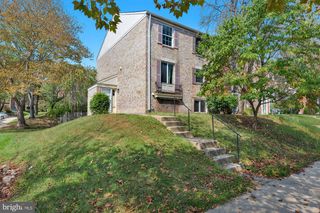
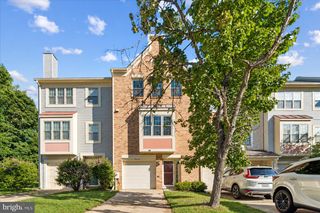
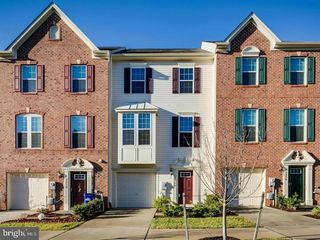
Welcome to 8458 Charmed Days in the sought-after Emerson community of Howard County! This beautifully maintained and extensively updated 3-level stone-front townhome offers approximately 2,173 sq. ft. of spacious living with 3 bedrooms, 2 full baths, 2 half baths, and an attached 1-car garage. Major upgrades were completed in 2026, including all-new stainless steel kitchen appliances, updated bathrooms, and fresh paint throughout, giving the home a clean, modern, and move-in-ready feel. The inviting open floor plan features hardwood flooring throughout the living, dining, and bedroom areas, generous living and family spaces, and a cozy fireplace. The spacious kitchen offers an island, pantry, abundant cabinetry, eat-in area, and a complete suite of new stainless steel appliances—ideal for both everyday living and entertaining. Upstairs, the spacious primary suite features a walk-in closet and private bath with dual vanities, a separate soaking tub, and shower. Two additional bedrooms and another full bath complete the upper level. Additional conveniences include an attached garage, driveway parking, additional guest and street parking, central air, washer and dryer, and ample storage throughout. Residents of Emerson enjoy an impressive array of community amenities, including swimming pools, tennis courts, clubhouse, fitness center, playgrounds/tot lots, parks, and scenic walking trails. Conveniently located near I-95, Routes 29, 32, 216, and 1, offering easy access to Columbia, Fort Meade, Baltimore-Washington employment centers, shopping, dining, and everyday conveniences. With extensive 2026 upgrades, generous living space, excellent community amenities, and a highly convenient Howard County location, 8458 Charmed Days is ready to welcome its next tenant. Schedule your showing today!
- Listing Status:
- Active
- Date Added:
- September 14, 2026
- Data Last Updated:
- September 20, 2026 at 5:18PM
- Listing Office:
- Fairfax Realty Premier : 3014399500
- Listing Agent:
- Amrinder S Nanuan : 3012568122
- MLS ID:
- MDHW2074074

- General: Bump-outsAbove GradeBelow Grade
- Style: Colonial
- Parking: Concrete DrivewayLighted ParkingPublicUnassigned
- Roofing: Shingle
- Windows: Insulated
- General: Vinyl SidingMixedBrick Front3Concrete Perimeter
- HOA Amenities: Community CenterJog/Walk PathPool - OutdoorTennis CourtsTot Lots/PlaygroundCommon Area MaintenanceRecreation FacilityRoad MaintenanceSnow RemovalTrash
- Originating MLS: BRIGHT_MAIN
- School District: HOWARD COUNTY PUBLIC SCHOOL SYSTEM
- County: HOWARD-MD
- Zoning: R201406573193
- Utilities: Above groundCable tv availableNatural gas available120240 v
- Water: Public
- Sewer: Public Sewer
- Source: BRIGHT_MAIN
This listing courtesy of Amrinder S Nanuan , Fairfax Realty Premier
 New - 12 hours ago