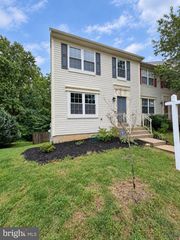
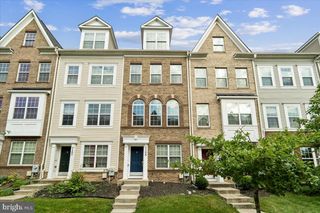
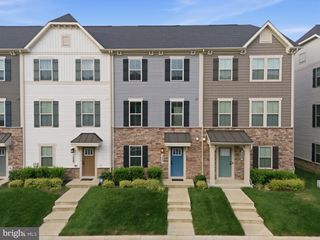
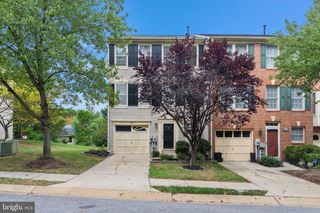
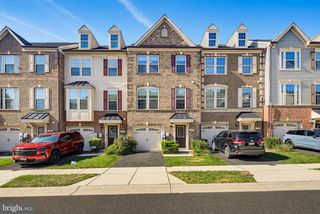
8609 WOODLAND MANOR DR, Laurel, MD 20724
- 4 beds |
- 3 baths |
- 2,236 sqft
 Town Home
  Built in 1993
  1,742sqft lot
 —— car garage
  $199/sqft
  Listed 10 days ago
Property Description
MOTIVATED SELLER OFFERING MONEY TOWARDS UPDATES OR CLOSING COSTS. Welcome to 8609 Woodland Manor Drive, a beautifully maintained three-level townhome offering approximately 2,236 square feet of above-grade living space in the highly sought-after Russett community. This spacious home features 4 generously sized bedrooms, 2 full bathrooms, and a convenient half bath, providing the perfect blend of comfort, functionality, and style. The inviting main level offers an open floor plan with expansive living and dining areas, a cozy family room with a fireplace, and a well-appointed kitchen featuring granite countertops, stainless steel appliances, abundant cabinetry, and a sunny breakfast area. Step through the French doors onto the spacious rear deck—an ideal setting for morning coffee, outdoor dining, or entertaining guests. Upstairs, the spacious primary suite serves as a private retreat with ample closet space and a luxurious en-suite bath featuring a relaxing Jacuzzi soaking tub, separate shower, and dual vanity—perfect for unwinding after a long day. Two additional bedrooms and another full bath provide comfortable accommodations for family, guests, or a home office. Nestled in the award-winning Russett community, residents enjoy an exceptional lifestyle with miles of scenic walking and biking trails, a community pool, tennis and basketball courts, playgrounds, clubhouse, library, and beautifully maintained green spaces. The location offers outstanding commuter convenience with quick access to MD-295, I-95, Route 32, and Route 198, making Fort Meade, NSA, BWI Airport, Baltimore, Annapolis, and Washington, D.C. easily accessible. Shopping, dining, and entertainment are just minutes away at Laurel Town Centre, with nearby Target, Walmart, Sam's Club, grocery stores, and numerous restaurants. Combining generous living space, desirable community amenities, and an unbeatable location, this exceptional home offers the perfect opportunity to enjoy comfort, convenience, and a vibrant lifestyle.
- Listing Status:
- Active
- Data Last Updated:
- September 21, 2026 at 12:18AM
- Listing Office:
- Bennett Realty Solutions : 3014595040
- Listing Agent:
- Patrick Joy : 2403513686
- MLS ID:
- MDAA2156664

- General: Above Grade
- Style: Colonial
- Parking: Concrete Driveway
- Roofing: Composite
- Windows: Vinyl clad
- General: Vinyl Siding3Other
- HOA Amenities: 103.0Monthly
- Originating MLS: BRIGHT_MAIN
- School District: ANNE ARUNDEL COUNTY PUBLIC SCHOOLS
- County: ANNE ARUNDEL-MD
- Zoning: R15020467590075373
- Water: Public
- Sewer: Public Sewer
- Source: BRIGHT_MAIN
This listing courtesy of Patrick Joy , Bennett Realty Solutions
Monthly Payment
- Principal & Interest $
- Property Taxes $
- Home Insurance $
- VA Funding Fee $

 New - 2 days ago