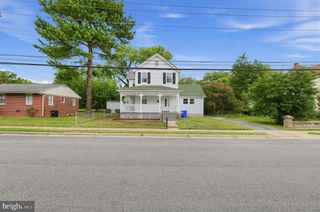
8705 SUSINI DR, Laurel, MD 20723
- 3 beds |
- 2 baths |
- 1,302 sqft
 Single-Family Home
 Built in 1961
 0.31acre lot
 —— car garage
 $319/sqft
 Listed 1 day ago
Property Description
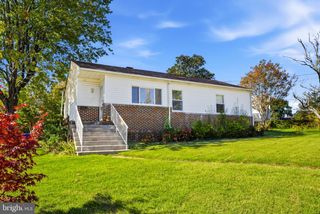
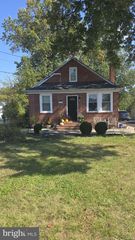
The perfect project for a Buyer looking to build some sweat equity! Located in the sought after Lakeview at Buckskin Ridge neighborhood in Howard County Laurel, this one-level home offers 3 bedrooms, 1 full bathroom and 1 half bathroom. The home features hardwood floors, a living room with a wood-burning fireplace, kitchen and dining room. The primary bedroom includes an ensuite half bathroom, while two additional bedrooms share a full bathroom in the hallway. Enjoy the convenience of one-level living, a carport, driveway parking and no HOA. Roof replaced in 2020 and electric water heater in 2019. The home is situated on a .31-acre lot. An additional .369-acre parcel located behind the property is also available for purchase - see MLS #MDHW2075568 for details. Both the home and the empty lot are owned by the same Estate, but each have it's own tax ID number and Deed. The home and parcel behind it can be sold separately or together. Each has an MLS number with pricing for each. Contracts must be separate because two different Deeds. Howard County Public School System! Conveniently located just minutes from Maple Lawn's shopping, dining and entertainment. Commuter friendly location with easy access to Routes 216, 29, 100 and I-95. Priced accordingly, this property presents an excellent opportunity for investors or Buyers ready to roll up their sleeves and unlock its potential. This is an Estate sale - completely sold AS IS.
- Listing Status:
- Active
- Date Added:
- November 4, 2026
- Data Last Updated:
- November 4, 2026 at 7:16AM
- Listing Office:
- RE/MAX Realty Group : 4107306100
- Listing Agent:
- Susan S Romm : 3013252565
- MLS ID:
- MDHW2075548

- General: Above GradeBelow Grade
- Style: Ranch/Rambler
- Parking: Gravel Driveway
- Roofing: Shingle
- General: Brick1Slab
- Originating MLS: BRIGHT_MAIN
- School District: HOWARD COUNTY PUBLIC SCHOOLS
- County: HOWARD-MD
- Zoning: R201406394949
- View: Garden/Lawn
- Water: Public
- Sewer: Public Sewer
- Source: BRIGHT_MAIN
This listing courtesy of Susan S Romm , RE/MAX Realty Group
Monthly Payment
- Principal & Interest $
- Property Taxes $
- Home Insurance $
- VA Funding Fee $

 New - 5 hours ago