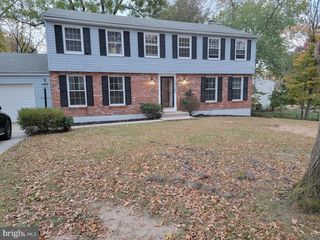
8780 TERESA LN, Laurel, MD 20723
- 4 beds |
- 4 baths |
- 2,592 sqft
 Single-Family Home
  Built in 1985
  0.34acre lot
 2 car garage
  $332/sqft
  Listed 5 days ago
Property Description
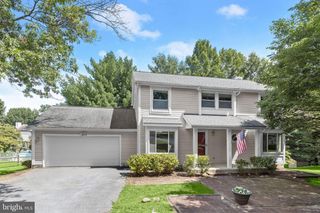
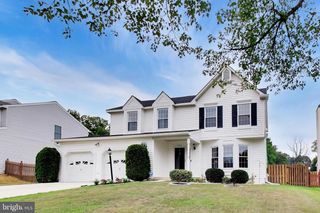
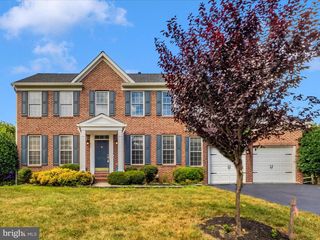
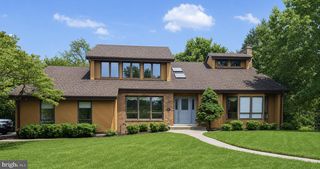
Professional photos coming soon. You'll have more fun living here! Beyond the covered front porch, the welcoming foyer opens to a dining room with chair rail that is ready for holiday dinners and everyday gatherings, and French doors that lead to a private office or formal living room, providing flexible living space. The updated kitchen features granite counters, stainless steel appliances, a tile backsplash, large center island & breakfast bar. The kitchen has additional bonus space for a casual dining table that flows seamlessly into the family room, where a cathedral ceiling, gas fireplace flanked by windows, and direct access to the screened-in porch create an inviting place to gather. Upstairs, the spacious owner's suite feels like a private retreat with a sitting area that's perfect for a reading nook or home office, two walk-in closets outfitted with wardrobe organizers, and an updated bath with a double vanity, soaking tub, and separate shower. Three additional bedrooms, an updated hall bath, and the convenience of an upper-level laundry room with modern high-efficiency washer/dryer complete this level. The finished basement is ready for your next celebration or game night, offering two recreation rooms, a wet bar, and a full bath. This space has a built-in entertainment center along with a gas fireplace and 2 beverage chillers in the bar area. Summer lasts a little longer here! Step outside to a beautifully landscaped, fully fenced backyard oasis. A custom gunite in-ground pool with stamped concrete pool deck and patio, a tiki bar, and screened-in porch are ready for everything from weekend pool parties to relaxing evenings outdoors. Whether you're cooling off in the pool, grilling on the patio, unwinding in the or escaping the summer sun in the screened-in porch, this backyard is designed for making memories all season long. Welcome home!
- Listing Status:
- Coming Soon
- Date Added:
- August 14, 2026
- Data Last Updated:
- August 6, 2026 at 1:18AM
- Listing Office:
- Samson Properties : 4107302200
- Listing Agent:
- Wendy Slaughter : 4104405914
- MLS ID:
- MDHW2072144

- General: Bathroom - Soaking TubBreakfast AreaFamily Room Off KitchenFormal/Separate Dining RoomKitchen - Eat-InKitchen - GourmetPrimary Bath(s)Upgraded CountertopsWalk-in Closet(s)Wet/Dry Bar
- Rooms: Living RoomDining RoomSitting RoomKitchenFamily RoomLaundryRecreation Room
- Appliances: DryerWasherDishwasherDisposalMicrowaveRefrigeratorStove
- Laundry: Upper Floor
- Basement: Fully finishedInterior access
- A/C: Central A/C
- Heating: Heat Pump(s)Natural Gas
- Disability Feature: None
- General: Above GradeBelow Grade
- Style: Colonial
- Other Structures: PorchScreenedPatio
- General: Frame3Block
- Originating MLS: BRIGHT_MAIN
- School District: HOWARD COUNTY PUBLIC SCHOOLS
- County: HOWARD-MD
- Zoning: R201406473989
- Fencing: Rear
- Water: Public
- Sewer: Public Sewer
- Source: BRIGHT_MAIN
This listing courtesy of Wendy Slaughter , Samson Properties
Monthly Payment
- Principal & Interest $
- Property Taxes $
- Home Insurance $
- VA Funding Fee $

 New - 2 days ago