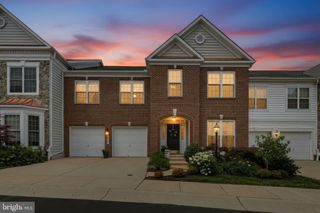
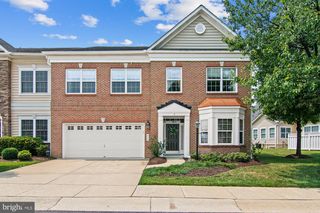
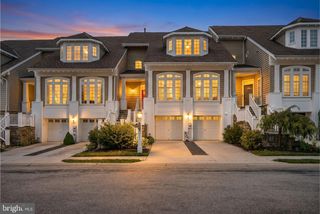
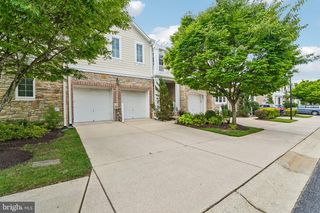
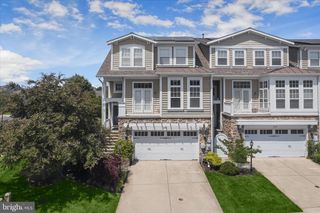
8803 MIRROR LAKE WAY, Laurel, MD 20723
- 4 beds |
- 4 baths |
- 4,097 sqft
 Town Home
  Built in 2006
  2,614sqft lot
 2 car garage
  $192/sqft
  Listed 20 days ago
Property Description
Welcome to 8803 Mirror Lake Way, a beautifully maintained luxury townhome offering 4 bedrooms, 3.5 bathrooms, and over 3,300 square feet of exceptional living space in the highly sought-after gated community of Stone Lake. The spacious main level is designed for both everyday living and entertaining, featuring a gourmet kitchen with granite countertops, stainless steel appliances, and an open layout that flows seamlessly into the expansive family room with a cozy gas fireplace and private balcony. A formal dining room, sun-filled library, and convenient powder room complete the main level. Upstairs, the impressive primary suite offers a spacious walk-in closet, private balcony, and a luxurious en-suite bath with a soaking tub and separate shower. Two additional generously sized bedrooms, a full hall bath with dual vanities, and an upper-level laundry room provide comfort and convenience. The finished lower level features a large recreation room, a spacious fourth bedroom, a full bathroom, and access to the oversized two-car garage. Additional highlights include a two-zone HVAC system and leased Tesla solar panels for enhanced energy efficiency. Residents of Stone Lake enjoy resort-style amenities, including a private lake with boathouse, scenic walking paths, tennis courts, a putting green, and the security and exclusivity of a gated community.
- Listing Status:
- Active
- Date Added:
- July 16, 2026
- Data Last Updated:
- August 6, 2026 at 2:18AM
- Listing Office:
- Cummings & Co. Realtors : 4108230033
- Listing Agent:
- Rob D Culotta : 4434720490
- MLS ID:
- MDHW2071060

- General: Above GradeBelow Grade
- Style: Colonial
- Other Structures: PorchBalconies- MultipleDeckPatio
- Roofing: Asphalt
- General: StoneVinyl Siding3Slab
- HOA Amenities: Pier/Dock MaintenanceSecurity Gate247.0Monthly
- Originating MLS: BRIGHT_MAIN
- School District: HOWARD COUNTY PUBLIC SCHOOL SYSTEM
- County: HOWARD-MD
- Zoning: RED1406577997
- Utilities: Cable tv availableUnder ground
- Water: Public
- Sewer: Public Sewer
- Source: BRIGHT_MAIN
This listing courtesy of Rob D Culotta , Cummings & Co. Realtors
Monthly Payment
- Principal & Interest $
- Property Taxes $
- Home Insurance $
- VA Funding Fee $