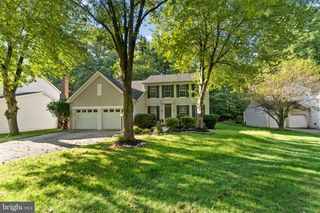
8825 CARDINAL FOREST CIR, Laurel, MD 20723
- 5 beds |
- 4 baths |
- 3,581 sqft
 Single-Family Home
  Built in 1986
  0.32acre lot
 2 car garage
  $244/sqft
  Listed 5 days ago
Property Description
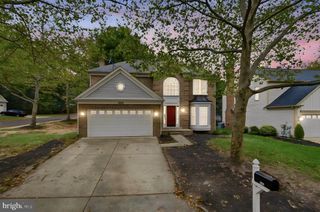
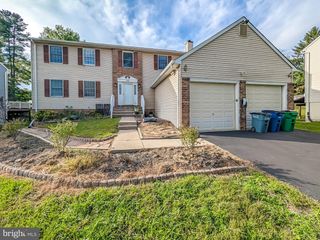
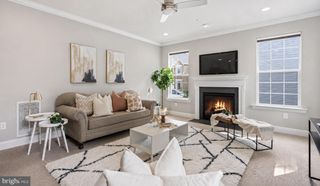
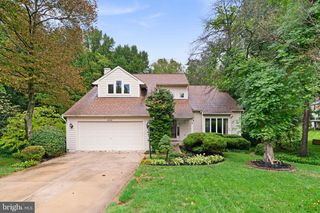
Professional Photos 9/29/26. Welcome to this beautifully maintained and thoughtfully updated home, where timeless design, generous living spaces, and a private backyard retreat come together to create an exceptional place to call home. Nestled in the desirable Cardinal Forest neighborhood, this impressive residence offers five bedrooms, three full bathrooms, one half bath, and an extraordinary array of indoor and outdoor spaces designed for comfortable everyday living and effortless entertaining. The inviting main level welcomes you with rich hardwood floors, abundant natural light, recessed lighting, and a gracious floor plan that flows beautifully from room to room. A formal sitting room and separate dining room provide an elegant setting for entertaining, while the heart of the home is the spacious kitchen, offering abundant cabinetry and counter space, a pantry, including a Bosch dishwasher. A comfortable breakfast area overlooks the family room, creating an easy connection between the kitchen and casual living spaces. The family room is truly a gathering place, featuring a vaulted ceiling, gas fireplace with a beautiful stone mantel, plantation shutters, and oversized windows that bring the outdoors in and fill the space with natural light. Upstairs, four generously sized bedrooms and two full bathrooms provide plenty of room for family and guests. The expansive primary suite offers a peaceful retreat with a vaulted ceiling, plantation shutters, deep closet space, and a luxurious en-suite bathroom featuring a soaking tub, double vanities, and an oversized walk-in closet. A charming Juliet balcony adds architectural character and enhances the home's light and airy feel. The finished lower level adds exceptional flexibility with a fifth bedroom, full bathroom, spacious recreation room, and additional covered storage—perfect for guests, a home office, gym, playroom, or private living space. And then, step outside. The main level opens onto a beautiful, screened porch overlooking the lushly landscaped backyard. Here, everyday living becomes an experience. Gather around the dedicated grilling area (Gas grill conveys) with a built-in gas line, unwind in the hot tub, or make your way down to the spectacular in-ground solar-heated pool, where summer days and evenings are made for relaxing and entertaining. Mature landscaping surrounds the property, creating a wonderful sense of privacy and transforming the backyard into a peaceful retreat of its own. Additional updates provide both comfort and peace of mind, including a two-year-old roof with gutter guards, Anderson replacement windows installed approximately three years ago, an attached two-car garage, and an EV charging station. With its spacious and versatile floor plan, thoughtful updates, beautiful architectural details, and exceptional resort-style outdoor living, 8825 Cardinal Forest Circle offers the rare combination of comfort, privacy, and amenities that make a house truly feel like home.
- Listing Status:
- Active
- Date Added:
- September 30, 2026
- Data Last Updated:
- October 5, 2026 at 7:16AM
- Listing Office:
- RLAH @properties : 3016520643
- Listing Agent:
- Erica O'Neill : 3017284302
- MLS ID:
- MDHW2072074

- General: Hot TubSidewalksExterior LightingBBQ GrillExtensive HardscapeGutter SystemAbove GradeBelow Grade
- Style: Colonial
- Other Structures: PorchDeckScreenedPatio
- Pool: FilteredHeatedIn groundSolar heated
- Parking: Asphalt Driveway
- Roofing: Architectural Shingle
- Windows: Bay bowScreensSkylights
- General: Vinyl Siding3Concrete Perimeter
- Originating MLS: BRIGHT_MAIN
- School District: HOWARD COUNTY PUBLIC SCHOOLS
- County: HOWARD-MD
- Zoning: R201406479383
- View: Garden/LawnTrees/Woods
- Fencing: Partially
- Water: Public
- Sewer: Public Sewer
- Source: BRIGHT_MAIN
This listing courtesy of Erica O'Neill , RLAH @properties
Monthly Payment
- Principal & Interest $
- Property Taxes $
- Home Insurance $
- VA Funding Fee $

 New - 2 days ago