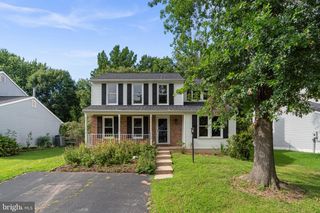
9013 MELODY DR, Laurel, MD 20723
- 4 beds |
- 4 baths |
- 2,310 sqft
 Rental
  Built in 2003
  6,098sqft lot
 2 car garage
  $2/sqft
  Listed 6 days ago
Property Description
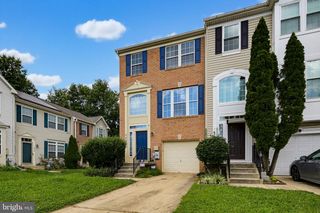
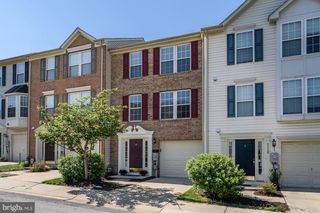
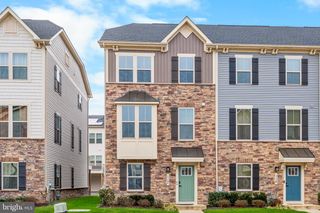
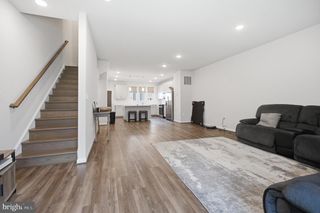
700 AND ABOVE CREDIT SCORE REQUIRED , ...STRICKLEY NO PETS ,NO SMOKING OF ANYKIND Welcome to 9013 Melody Dr in Laurel, MD! This beautifully refreshed home offers a combination of comfort, updates, and great indoor and outdoor living space. The interior and exterior have been freshly painted, giving the home a clean, fresh feel. The main and upper levels feature beautiful hardwood flooring, complemented by hardwood stairs throughout. The basement has new laminate flooring and the stairs leading to the basement feature new carpet. The home offers a spacious layout with stainless steel appliances and a cozy fireplace, perfect for relaxing or entertaining. The walk-out basement provides convenient access to the outdoors and additional living or recreation space. Step outside onto the large deck overlooking a common area—an ideal spot to enjoy summer evenings, entertain family and friends, or simply relax outdoors. A two-car garage provides plenty of parking and storage, with additional street parking available for guests. With fresh paint, updated flooring, hardwood throughout the main and upper levels, stainless steel appliances, a fireplace, large deck, walk-out basement, and two-car garage, this home is ready for its new renters . Come see all that 9013 Melody Dr has to offer! 700 credit score required ,Salary 152k ...STRICKLEY NO PETS ,NO SMOKING OF ANYKIND
- Listing Status:
- Active
- Date Added:
- August 18, 2026
- Data Last Updated:
- August 20, 2026 at 2:19PM
- Listing Office:
- Samson Properties : 3018542155
- Listing Agent:
- Ashwini Gulati : 3017283436
- MLS ID:
- MDHW2071988

- General: Extensive HardscapePlay AreaAbove GradeBelow Grade
- Style: Colonial
- Other Structures: DeckPatio
- Parking: Asphalt Driveway
- Windows: Bay bowScreensSliding
- General: Vinyl SidingBrick Front3Slab
- HOA Amenities: Road Maintenance
- Originating MLS: BRIGHT_MAIN
- School District: HOWARD COUNTY PUBLIC SCHOOL SYSTEM
- County: HOWARD-MD
- Zoning: R1406570895
- Utilities: Electric availableNatural gas availableWater available
- Water: Public
- Sewer: Public Sewer
- Source: BRIGHT_MAIN
This listing courtesy of Ashwini Gulati , Samson Properties
 New - 10 hours ago