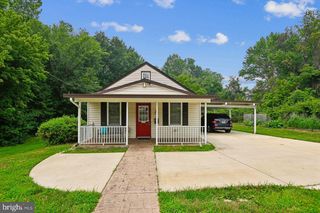
9200 PLEASANT CT, Laurel, MD 20708
- 4 beds |
- 2 baths |
- 2,240 sqft
 Single-Family Home
  Built in 1967
  0.62acre lot
 —— car garage
  $261/sqft
  Listed 1 month ago
Property Description
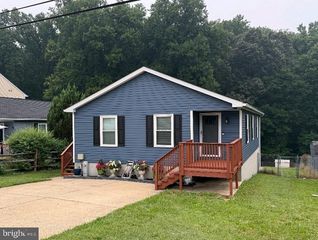
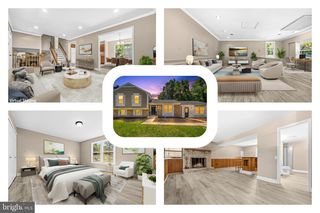
Fully renovated 4-bedroom, 2-bath rancher in Montpelier offering stylish one-level living on approximately 0.62 acres. Renovated in 2026 and listed in excellent condition, this spacious home features an open layout, modern finishes, recessed lighting, updated flooring, and abundant natural light throughout. The main living area offers a bright, seamless flow between the living room, dining area, and kitchen, creating an ideal setup for everyday living and entertaining. The renovated kitchen features white cabinetry, a large center island with seating, sleek countertops, stainless steel appliances, modern lighting, and generous prep and storage space. The living area is highlighted by a fireplace feature wall, while an additional spacious room with vaulted ceiling, skylights, and exterior access provides excellent flexibility for a sitting room, home office, recreation space, or hobby area. The home also includes a convenient laundry/mudroom area with built-in cabinetry and direct outdoor access. All four bedrooms are located on the main level, including a spacious primary bedroom with ample closet space and an updated bath featuring modern tile, upgraded vanity, and walk-in shower. A second full bath has also been fully updated with fresh finishes and stylish details. Exterior features include a covered front entry, large driveway, rear deck, and expansive yard with mature trees and open outdoor space. A beautifully renovated Laurel home offering generous square footage, thoughtful updates, and comfortable single-level living.
- Listing Status:
- Pending
- Data Last Updated:
- August 6, 2026 at 2:18AM
- Listing Office:
- Next Step Realty : 4439012200
- Listing Agent:
- James T Weiskerger : 4439283295
- MLS ID:
- MDPG2206902

- A/C: Central A/C
- Heating: Forced AirNatural Gas
- Fireplace: FireplaceFireplaces: 1
- Disability Feature: None
- General: Above GradeBelow Grade
- Style: Ranch/Rambler
- General: Frame1Slab
- HOA Amenities: 400.0Annually
- Originating MLS: BRIGHT_MAIN
- School District: PRINCE GEORGE'S COUNTY PUBLIC SCHOOLS
- County: PRINCE GEORGES-MD
- Zoning: RR17101113729
- Water: Public
- Sewer: Public Sewer
- Source: BRIGHT_MAIN
This listing courtesy of James T Weiskerger , Next Step Realty
Monthly Payment
- Principal & Interest $
- Property Taxes $
- Home Insurance $
- VA Funding Fee $

 New - 21 hours ago