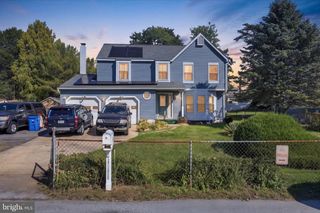
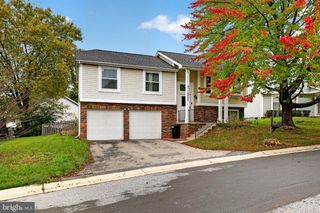
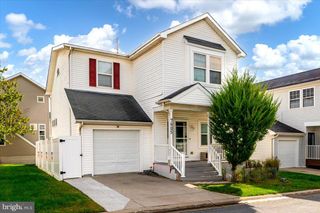
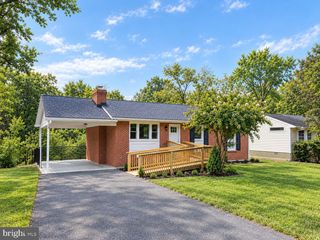
9406 GLEN RIDGE DR, Laurel, MD 20723
- 3 beds |
- 3 baths |
- 1,688 sqft
 Single-Family Home
 Built in 1985
 6,098sqft lot
 —— car garage
 $326/sqft
 Listed 29 days ago
Property Description
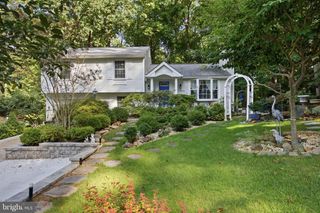
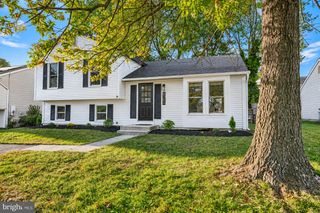
Welcome to this gorgeous 3 bedroom, 2.5 bath home located in Laurel, MD. Location, location, location! This home is convenient to all major thoroughfares and tons of shopping/dining destinations. Pull into the driveway and take the walkway to the small covered porch. Entering through the front door brings you to a tiled foyer on the main floor. To the right is a large living room with wood flooring and a wood burning fireplace. This room circles around to the kitchen. A short hallway from the front door also leads back to the kitchen and has a convenient powder room located in it. The kitchen has tile flooring, cabinetry, granite countertops, backsplash and all appliances. To the left of the kitchen is a formal dining room which then circles into a family room/living room. Sliders off of the kitchen open up onto the rear wood deck that overlooks the fully fenced rear yard and storage shed. Taking the stairs to the second floor brings you to a floor with lvp flooring throughout. Up here there is a modern hall bath with a tub/shower combo, and three bedrooms. One of these bedrooms is the owners suite with its own modern full bath with a walk in shower. The basement is half finished with laminate flooring. There is plenty of room for storage down here, or to finish it out and create another living space. There is a potential 4th bedroom down here as well as laundry facilities. This house has it all and is move in ready and in an ideal location. Come see why it should be your new home today!
- Listing Status:
- Active
- Data Last Updated:
- November 4, 2026 at 2:17PM
- Listing Office:
- Homeowners Real Estate : 4109675995
- Listing Agent:
- Daniel McGhee : 4106526003
- MLS ID:
- MDHW2074948

- General: Above GradeBelow Grade
- Style: Colonial
- General: Frame3Permanent
- Originating MLS: BRIGHT_MAIN
- School District: HOWARD COUNTY PUBLIC SCHOOLS
- County: HOWARD-MD
- Zoning: RSC1406476384
- Water: Public
- Sewer: Public Sewer
- Source: BRIGHT_MAIN
This listing courtesy of Daniel McGhee , Homeowners Real Estate
Monthly Payment
- Principal & Interest $
- Property Taxes $
- Home Insurance $
- VA Funding Fee $