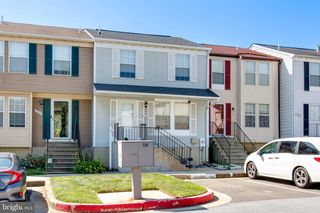
9568 DONNAN CASTLE CT, Laurel, MD 20723
- 2 beds |
- 3 baths |
- 1,592 sqft
 Town Home
  Built in 1989
  2,614sqft lot
 —— car garage
  $251/sqft
  Listed 16 days ago
Property Description
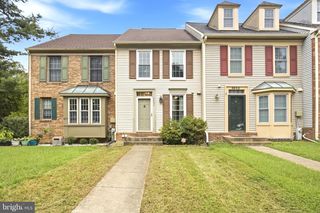
Nestled in the charming Bowling Brook Farms community, this delightful end-of-row townhome offers a perfect blend of comfort and style. Step inside to discover an inviting open floor plan, highlighted by luxury vinyl plank flooring and new carpeting. The eat-in kitchen is equipped with stainless appliances and granite countertops. Enjoy the convenience of two spacious bedrooms and two full bathrooms with both a tub shower (upper level) and a walk-in shower (lower level). You will also, find a half bath conveniently located just off the foyer on the main level. The mostly finished basement provides additional living space and a walkout to the serene rear yard which backs to trees and community open space. The deck invites you to relax and enjoy the tranquility of the outdoors as well. There are two assigned parking spaces and plenty of visitor parking. This home is conveniently located within a mile of shopping, Savage Mill, walking trails and other local amenities. You will also be withing walking distance to the Savage Library and two playgrounds! Make this property your home and enjoy the comfort, convenience and community of Bowling Brook Farms today!
- Listing Status:
- Active
- Date Added:
- September 5, 2026
- Data Last Updated:
- September 21, 2026 at 3:18AM
- Listing Office:
- RE/MAX Advantage Realty : 4107401200
- Listing Agent:
- Patrick M McKenna : 4102070811
- MLS ID:
- MDHW2073488

- General: SidewalksExterior LightingAbove GradeBelow Grade
- Style: Colonial
- Other Structures: Deck
- Parking: AssignedPaved Parking
- Windows: Double pane windows
- General: FrameAluminum Siding3Other
- HOA Amenities: Common GroundsCommon Area MaintenanceManagement61.65Monthly
- Originating MLS: BRIGHT_MAIN
- School District: HOWARD COUNTY PUBLIC SCHOOLS
- County: HOWARD-MD
- Zoning: RSC1406524796
- Utilities: 200 amp service
- Water: Public
- Sewer: Public Sewer
- Source: BRIGHT_MAIN
This listing courtesy of Patrick M McKenna , RE/MAX Advantage Realty
Monthly Payment
- Principal & Interest $
- Property Taxes $
- Home Insurance $
- VA Funding Fee $

 New - 1 day ago