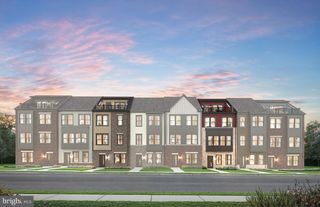
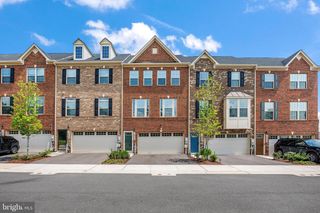
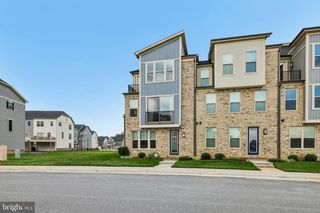
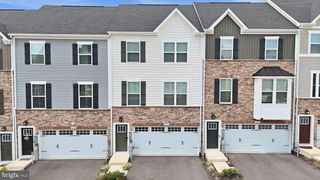
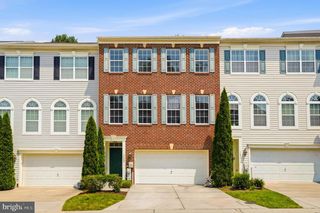
9766 JUNE FLOWERS WAY, Laurel, MD 20723
- 3 beds |
- 4 baths |
- 2,560 sqft
 Town Home
  Built in 2009
  8,712sqft lot
 2 car garage
  $252/sqft
  Listed 10 hours ago
Property Description
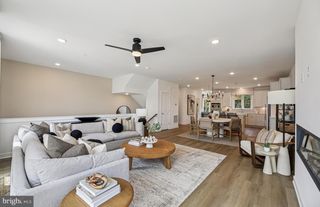
Welcome to 9766 June Flowers Way, where timeless design, modern comfort, and an exceptional location come together to create a place you'll be proud to call home. Thoughtfully designed with spacious living areas and an inviting layout, this residence offers the perfect balance of elegance and everyday functionality. Sunlight pours through the home, creating warm, welcoming spaces ideal for both quiet evenings and memorable gatherings with family and friends. Every room has been designed to flow effortlessly, providing the flexibility and comfort today's lifestyle demands. At the heart of the home is a spacious kitchen that serves as the centerpiece for everyday living, offering generous cabinetry, abundant counter space, and a layout that naturally brings everyone together. Whether preparing meals, entertaining guests, or enjoying your morning coffee, this space is designed to be both beautiful and practical. The generously sized bedrooms provide peaceful retreats, while the thoughtfully designed living spaces offer room to relax, work, and entertain with ease. Perfectly situated in one of Laurel's most desirable locations, this home offers unmatched convenience with quick access to major commuter routes, shopping, dining, parks, and everyday essentials. Ideally positioned between Baltimore and Washington, D.C., you'll enjoy the convenience of commuting while still coming home to a peaceful neighborhood setting. Combining space, comfort, and an unbeatable location, 9766 June Flowers Way offers more than just a place to live—it offers a lifestyle you'll look forward to coming home to every day.
- Listing Status:
- Active
- Date Added:
- August 20, 2026
- Data Last Updated:
- August 20, 2026 at 3:20PM
- Listing Office:
- Cummings & Co. Realtors : 4108230033
- Listing Agent:
- Sunna Ahmad : 5627870424
- MLS ID:
- MDHW2071426

- General: Exterior LightingSidewalksStreet LightsAbove GradeBelow Grade
- Style: Colonial
- Other Structures: Deck
- Roofing: Architectural Shingle
- Windows: Double pane windowsVinyl clad
- General: BrickCombination3.5Slab
- HOA Amenities: Basketball CourtsBike TrailClub HouseCommon GroundsCommunity CenterExercise RoomFitnessCenterJog/Walk PathMeeting RoomParty RoomPool - OutdoorRecreational CenterSwimming PoolTot Lots/PlaygroundTransportation ServiceCommon Area MaintenanceLawn MaintenanceManagementRecreation FacilityRoad MaintenanceSnow Removal145.7Monthly
- Originating MLS: BRIGHT_MAIN
- School District: HOWARD COUNTY PUBLIC SCHOOLS
- County: HOWARD-MD
- Zoning: MXD31406583059
- Fencing: Privacy
- Utilities: 200 amp service
- Water: Public
- Sewer: Public Sewer
- Source: BRIGHT_MAIN
This listing courtesy of Sunna Ahmad , Cummings & Co. Realtors
Monthly Payment
- Principal & Interest $
- Property Taxes $
- Home Insurance $
- VA Funding Fee $

 New - 10 hours ago