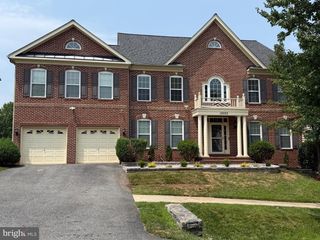
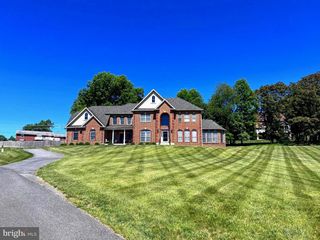
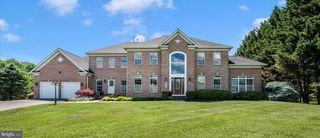
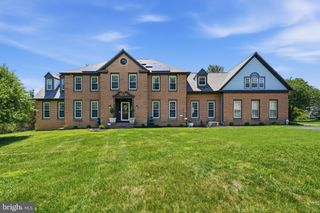
22305 BERTIE FARM CT, Laytonsville, MD 20882
- 4 beds |
- 5 baths |
- 6,750 sqft
 Single-Family Home
  Built in 2003
  2acre lot
 3 car garage
  $207/sqft
  Listed 1 day ago
Property Description
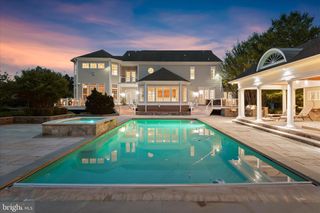
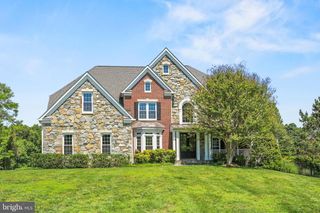
Welcome home to this extraordinary residence in the sought-after Laytonsville area of Montgomery County, Maryland—where thoughtful upgrades and true craftsmanship come together in a home that simply feels special. From the moment you step through the door, the two-story foyer with gleaming maple hardwood floors sets the tone, hinting at the upscale selections you'll discover in every room. Sunlight pours through generous windows, and each space feels open, inviting, and beautifully composed. Just off the foyer, a formal dining room and an elegant living room flank the entrance, each framed by large windows that overlook the lush, landscaped front lawn. It's the kind of serene backdrop that makes everyday moments feel a little more luxurious and every gathering feel effortlessly gracious. Tucked into a quiet back corner, you'll find a private office and a convenient first-floor powder room—perfectly placed for both focus and function. At the heart of the main level, a striking two-story family room anchors the home, complete with a double-sided fireplace that gently warms the adjoining sunroom. It's a space designed for connection and comfort, where soaring ceilings meet cozy charm. The gourmet kitchen is nothing short of a chef's dream, featuring a separate cooktop, double ovens, a sweeping quartz island, and an abundance of custom cabinetry. A spacious walk-in pantry, a stylish dry bar, and a sun-drenched casual eating area round out this remarkable culinary space—ideal for hosting friends or savoring quiet mornings. Just off the kitchen, a thoughtfully designed mudroom keeps backpacks and coats organized and leads to the attached three-car side-load garage. Upstairs, large windows continue to showcase the beautifully landscaped grounds while flooding the level with natural light. The primary suite is a true retreat, boasting a fully remodeled, spa-like ensuite with a seamless glass shower, a deep soaking tub, and dual walk-in closets—one finished with custom cabinetry and designer lighting. Three additional oversized bedrooms offer comfort and privacy; two share a well-appointed bath, while the other enjoys its own private, updated ensuite. Adding architectural interest, a graceful bridge overlooks the family room below. The fully finished lower level delivers incredible versatility, offering a spacious recreation room, an additional bedroom brightened by a huge picture window, and a fourth full bathroom. A dedicated gym, generous storage, and flexible bonus space—ideal for a second office or playroom—make this level as practical as it is impressive. Step outside to your own private backyard oasis, where multiple decks and lush landscaping create the perfect setting for relaxing evenings and lively entertaining. With crown molding, custom window treatments, ceiling fans, and high-end finishes woven throughout, this home offers a rare and irresistible blend of luxury, comfort, and quality. Come see it for yourself—this is the one you've been waiting for. Recent improvements include -Landscaping and Landscape lighting, Gutters (guards), New well pump, New basement grinder pump, New hot water heater, New middle and upper HVAC, New wood flooring main and upper levels, New lower level flooring, Egress window and closet in basement level, Finished exercise room Finished playroom, New shaker basement doors, upgrades knobs and baseboards, All 5 bathrooms remodeled. Primary - 60k, Kitchen remodel 50k, New disposal, Custom wine rack, New door knobs and bolts for all entries, New lighting and upgraded outlets and switches throughout, Two new garage door openers In ground trampoline, 4 raised garden beds, Pergola and swing, Driveway resurfacing- July, Septic emptied - July. Roof replaced in 2018 (approximately).
- Listing Status:
- Active
- Data Last Updated:
- August 6, 2026 at 6:20PM
- Listing Office:
- Compass : 2402192422
- Listing Agent:
- Johnice Comer : 2408763799
- MLS ID:
- MDMC2249562

- General: Play AreaExterior LightingAbove GradeBelow Grade
- Style: Colonial
- Other Structures: Deck
- Parking: Paved Driveway
- Roofing: Shingle
- General: BrickVinyl Siding3Other
- HOA Amenities: Common Area Maintenance1555.0Annually
- Originating MLS: BRIGHT_MAIN
- School District: MONTGOMERY COUNTY PUBLIC SCHOOLS
- County: MONTGOMERY-MD
- Zoning: RE2160103331706
- View: Trees/WoodsStreet
- Utilities: Electric availablePropane
- Water: Well
- Sewer: Septic = # of BR
- Source: BRIGHT_MAIN
This listing courtesy of Johnice Comer , Compass
Monthly Payment
- Principal & Interest $
- Property Taxes $
- Home Insurance $
- VA Funding Fee $